Search
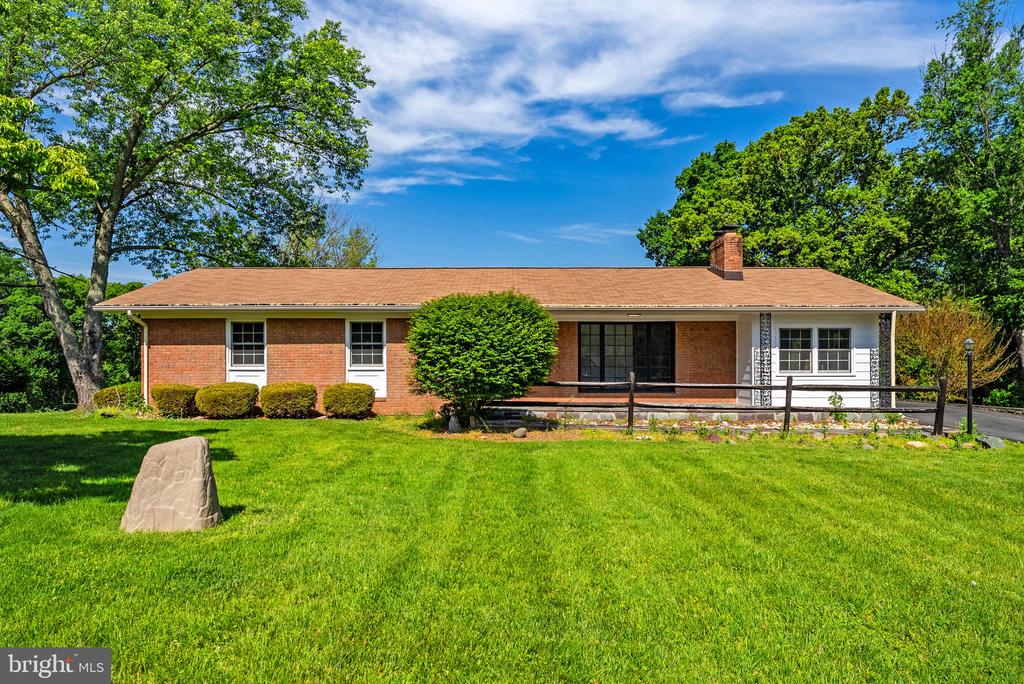
Single-story brick house with a covered porch, broad green lawn, and mature trees.
Aerial view of a single-story house on a large, tree-lined lot outlined in white.
Single-story house with brick and white siding, covered entry, and paved driveway.
Empty living room with a white fireplace, light wood floors, and tall grid windows.
Unfurnished living room with light wood floors and a tiled fireplace, opening to the kitchen.
Living room with a white fireplace, pale wood floors, large windows, and a black exterior door.
Empty living room with light wood floors, a large divided-light window, and a tiled fireplace.
Empty living room with a lit fireplace, patterned tile surround, and light wood flooring.
Open kitchen and dining area with white cabinets, black appliances, and a woven pendant light.
Unfurnished room with light wood floors, a woven chandelier, and a white fireplace.
Empty dining area with light wood floors and a woven pendant chandelier beside a white kitchen.
Kitchen with white cabinets, patterned backsplash, black appliances, and a window overlooking trees.
Bright kitchen with white cabinets, black appliances, patterned backsplash, and adjoining dining area.
Kitchen sink with black pull-down faucet, patterned tile backsplash, and a window overlooking trees.
Kitchen with white cabinets, patterned backsplash, black appliances, and light wood flooring.
Kitchen with white cabinets, black appliances, patterned backsplash, and light wood flooring.
Empty living area with light wood floors, white walls, and a black glass-paneled entry door.
Open-plan living area with light wood floors, a white brick column, and an adjoining room with a pendant light.
Empty living room with light wood floors, a white brick partition, and glass doors to a deck.
Vacant room with light wood floors, white walls, and two windows overlooking greenery.
Vacant interior room with light wood floors, a window overlooking greenery, and a hallway.
Empty room with pale wood flooring, a small window, and a black louvered door.
Modern bathroom with gray vanity, white fixtures, and a tiled shower with black hardware.
Empty room with light wood-look flooring, a large window, and baseboard heating.
Vacant bedroom with light wood flooring, black louvered closet doors, and an adjoining bathroom.
Bathroom with a gray double vanity, black fixtures, and a glass-enclosed tub and shower.
Bathroom with a white tiled tub and shower, matte black fixtures, and a window overlooking trees.
Double-sink bathroom vanity with black faucets, gray cabinets, and brass pulls.
Empty room with light wood flooring, two windows, and baseboard heaters.
Empty bedroom with light wood floors and black louvered closet doors.
Unfurnished lower level with light wood floors, a staircase, and a washer and dryer.
Empty living room with light wood floors and a fireplace against a black accent wall.
Vacant finished room with light wood flooring, recessed lights, and a staircase.
Finished basement recreation room with light wood flooring, black accent wall, and fireplace.
Finished basement with light wood-look floors, black paneled doors, and recessed lighting.
Living room with a lit stone fireplace, black paneled wall, and pale wood flooring.
Lit fireplace with a black mantel and marble surround against a dark paneled wall.
Laundry area with utility sink, black exterior door, and stairs.
Vacant basement room with light wood flooring, white paneled walls, and a small high window.
Empty room with built-in white shelves, light wood floors, and an open black closet door.
Bathroom with a glass-enclosed shower, built-in shelves, and a dark vanity with brass-colored pulls.
Empty room with light wood flooring, gray paneled walls, and a small high-set window.
Empty room with light wood flooring, a small window, and black doors opening to a hallway.
Laundry room with washer, dryer, utility sink, and black divided-light door.
Laundry room with washer, dryer, utility sink, and light wood flooring.
Rear deck with wide wood-plank flooring, sliding glass doors, and red brick exterior.
Wooden deck overlooking a green lawn and mature trees.
Wood deck overlooking a green lawn and mature trees, with a stone retaining wall below.
Brick home exterior with wooden entry stairs and a broad stone patio.
Flagstone patio with stone borders overlooking a landscaped lawn and distant red outbuilding.
Landscaped backyard with a stone patio, green lawn, shrubs, and stone steps with black railings.
Expansive grassy backyard with mature trees, a white fence, and a concrete pad.
Stone patio beside a raised wooden deck, overlooking a lawn with a basketball hoop and shed.
Spacious grassy backyard with mature trees, a basketball hoop, and a white fence.
Aerial view of a home on a large lawn bordered by mature trees and open land.
Floor plan showing a large recreation room, two bonus rooms, a bathroom, storage, and stairs.
Floor plan showing three bedrooms, kitchen, dining area, living room, and sun room.
Two-level home floor plan showing room layouts, dimensions, and 2,767 total square feet.
VIEW PHOTOS
$679,000

9706 SIGNAL COURT

3 Beds 3 Baths 3,004 Sq.Ft. 1.1 Acres

Description

Beautifully renovated rancher home on over an acre with no HOA! 3000sf of finished space on two levels offering all new beautiful flooring, a main level primary bedroom with brand new en suite bath, two additional main level bedrooms and new hall bath, renovated kitchen and two fireplaces. Finished lower level has large rec room space and two bonus rooms with closets and a full bathroom. Outside, a welcoming front porch and large rear deck and stone patio are complemented by landscaping that blooms year round. Come see it--you will not be disappointed!

Share Property

Location

9706 SIGNAL COURT, MANASSAS, VA 20111

Status

For Sale
Debbie Meighan

Debbie Meighan

TITLE

Sales Associate

Property Amenities

Interior
Total Bedrooms: 3
Full Bathrooms: 3
Area & Lot
Total area 3,093 Sq.Ft.
Lot Area 1.1 Acres
Living area 3,004 Sq.Ft.
MLS® ID VAPW2120348
Year Built 1965
School District PRINCE WILLIAM COUNTY PUBLIC SCHOOLS
High School OSBOURN PARK
Middle School PARKSIDE
Elementary School SIGNAL HILL
Architecture Styles Ranch/Rambler
Type Residential
Status For Sale
Exterior
Stories 2
Pool No Pool
Air conditioning Central A/C
Heat type Heat Pump(s)
Disability Features None
Water Source Well
Sewer On Site Septic, Approved System
Parking Driveway
Utilities Electric Available, Water Available
Finance
Sales Price $679,000
Real Estate Tax $5,259 yearly
Aerial view of a single-story house on a large, tree-lined lot outlined in white.

360 Virtual Tour

Take a tour of this property
Aerial view of a single-story house on a large, tree-lined lot outlined in white.

Schedule a Showing

I would love to show you this beautiful property. Please select your preferred date and time below. I will be in touch shortly to confirm your appointment.

Schedule a Showing

I would love to show you this beautiful property. Please select your preferred date and time below. I will be in touch shortly to confirm your appointment.

Thank you for your interest in 9706 SIGNAL COURT, MANASSAS, VA 20111. We are reviewing your request and will be in touch shortly!

Mortgage Calculator

Estimate your monthly mortgage payment, including the principal and interest, property taxes, and HOA. Adjust the values to generate a more accurate rate.

All estimates are provided for informational purposes only. Actual amounts may vary.
$0,000 Your Payment 20 15 65
$0,000 Your Payment

Prince William County

Work With Debbie

Debbie's mission is to connect qualified buyers and motivated sellers to cement the best real estate transactions, deals where both sides come together for a common goal, and everyone feels like they have walked away a winner.

Follow Us in Virginia