Search

Leave a Message

Thank you for your message. I will be in touch with you shortly.

7039 SILK
7039 SILK
7039 SILK
7039 SILK
7039 SILK
7039 SILK
7039 SILK
7039 SILK
7039 SILK
7039 SILK
7039 SILK
7039 SILK
7039 SILK
7039 SILK
7039 SILK
7039 SILK
7039 SILK
7039 SILK
7039 SILK
7039 SILK
7039 SILK
7039 SILK
7039 SILK
7039 SILK
7039 SILK
7039 SILK
7039 SILK
7039 SILK
7039 SILK
7039 SILK
7039 SILK
7039 SILK
7039 SILK
7039 SILK
7039 SILK
7039 SILK
7039 SILK
7039 SILK
7039 SILK
7039 SILK
7039 SILK
7039 SILK
7039 SILK
7039 SILK
7039 SILK
7039 SILK
7039 SILK
7039 SILK
7039 SILK
7039 SILK
7039 SILK
7039 SILK
7039 SILK
7039 SILK
7039 SILK
7039 SILK
7039 SILK
7039 SILK
7039 SILK
7039 SILK
7039 SILK
7039 SILK
7039 SILK
7039 SILK
7039 SILK
7039 SILK
7039 SILK
7039 SILK
7039 SILK
7039 SILK
7039 SILK
7039 SILK
7039 SILK
7039 SILK
7039 SILK
7039 SILK
7039 SILK
7039 SILK
7039 SILK
7039 SILK
7039 SILK
7039 SILK
7039 SILK
7039 SILK
7039 SILK
7039 SILK
7039 SILK
7039 SILK
7039 SILK
7039 SILK
7039 SILK
7039 SILK
7039 SILK
7039 SILK
7039 SILK
VIEW PHOTOS
$1,149,000

7039 SILK

6 Beds 5 Baths 10.16 Acres

Description

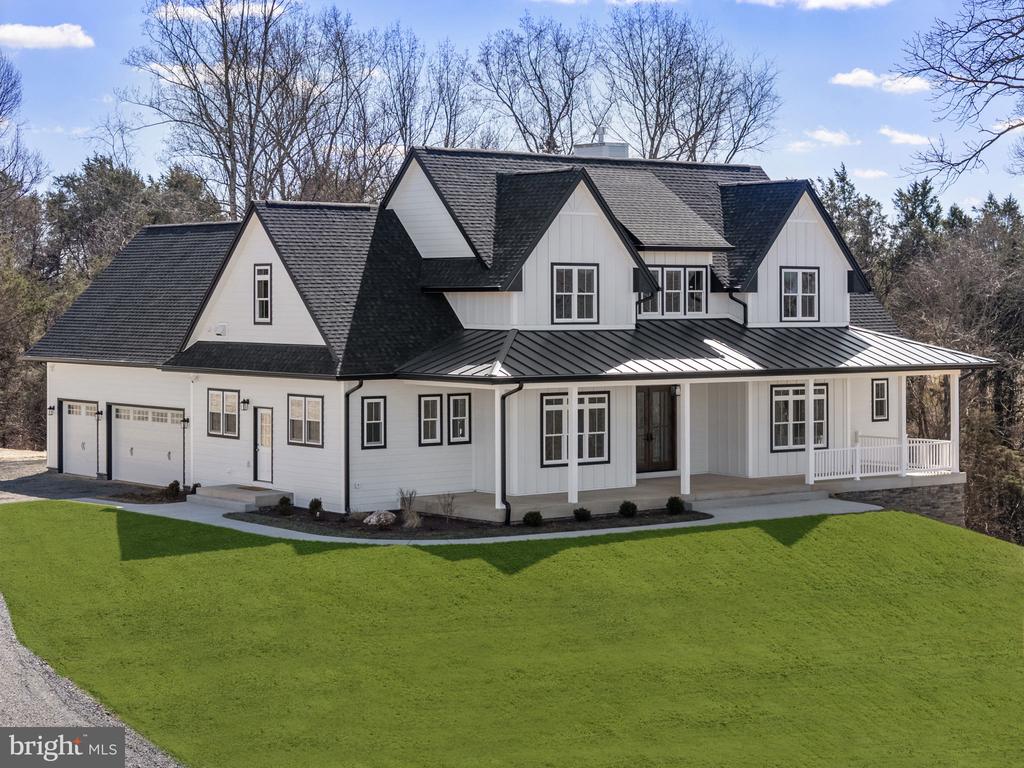
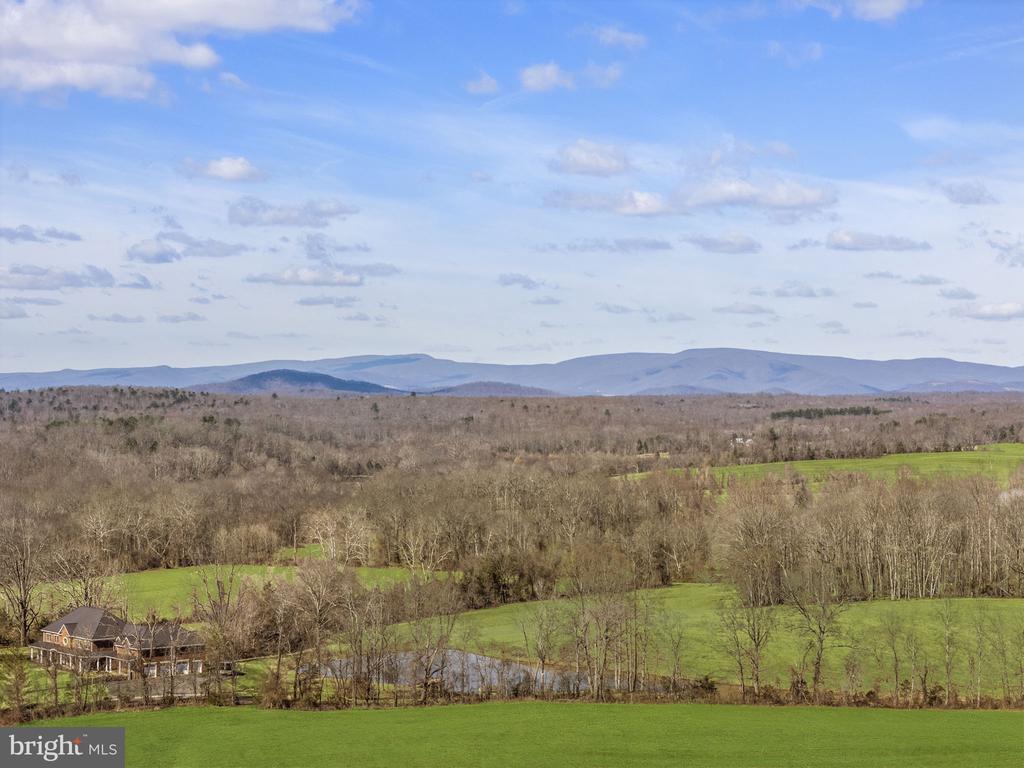
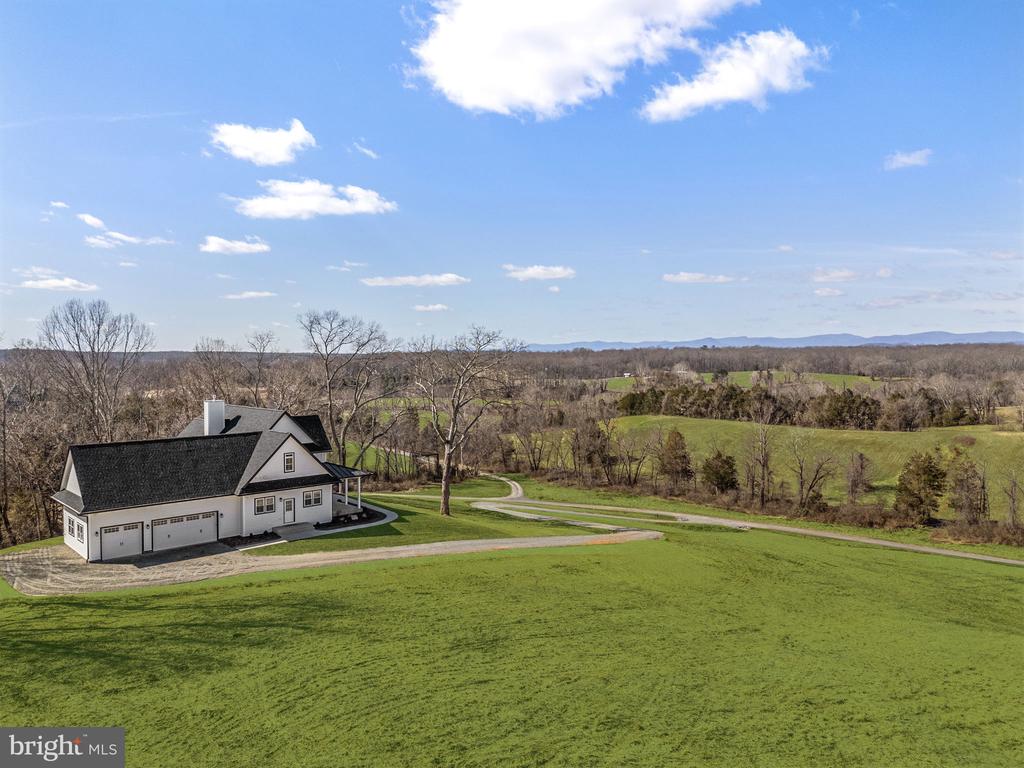
**Luxury Country Living with Spectacular Mountain Views!**

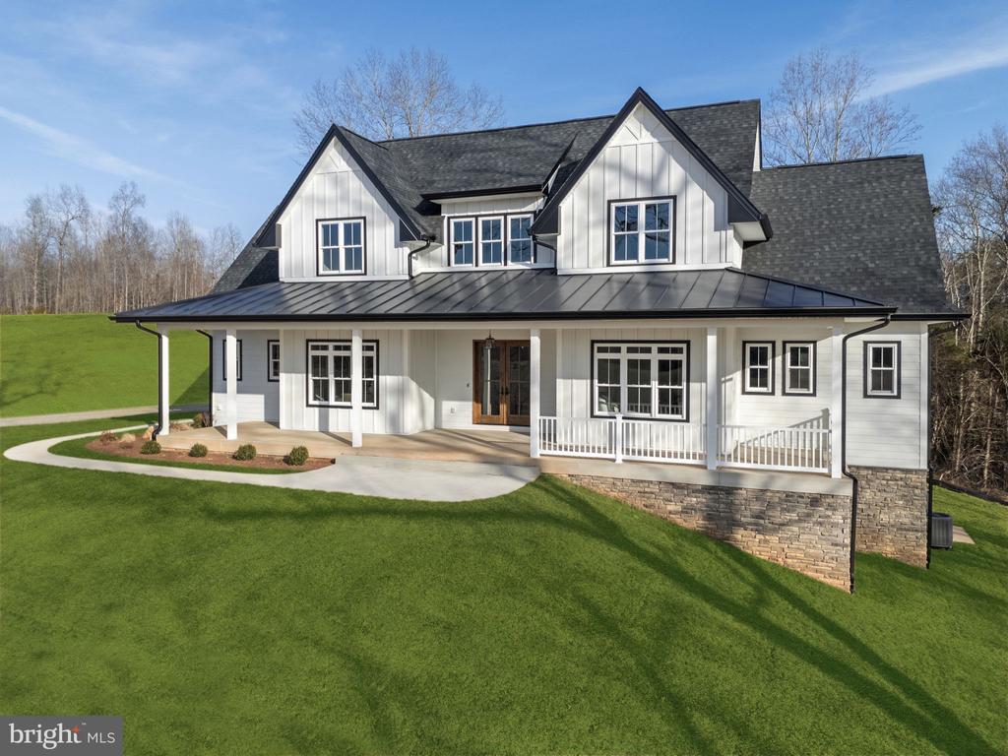
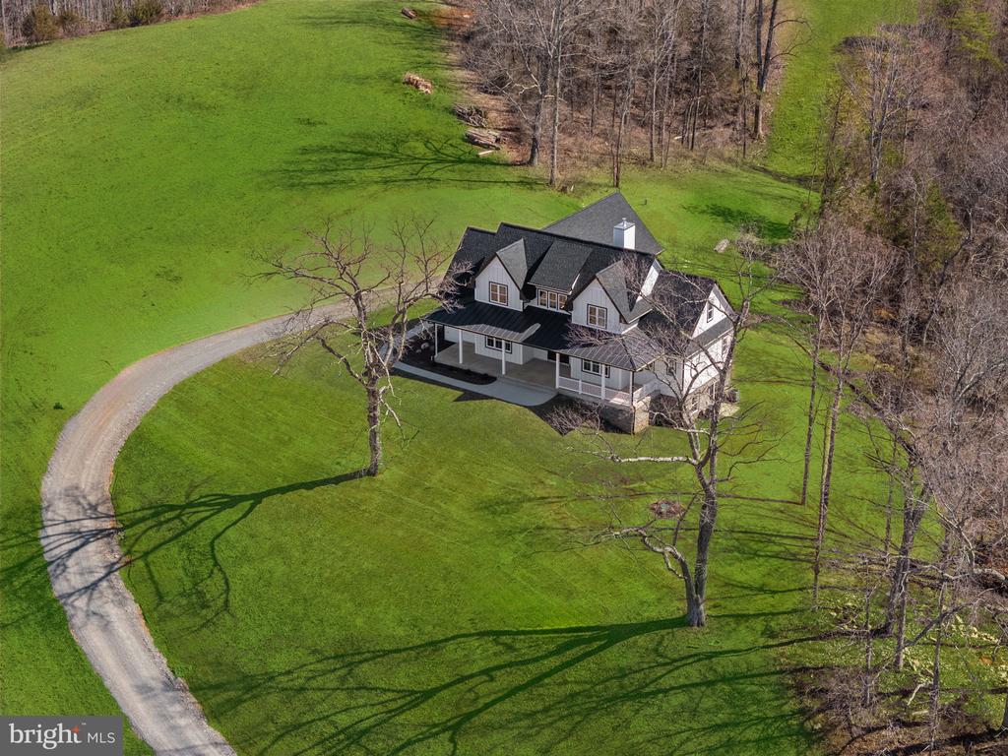
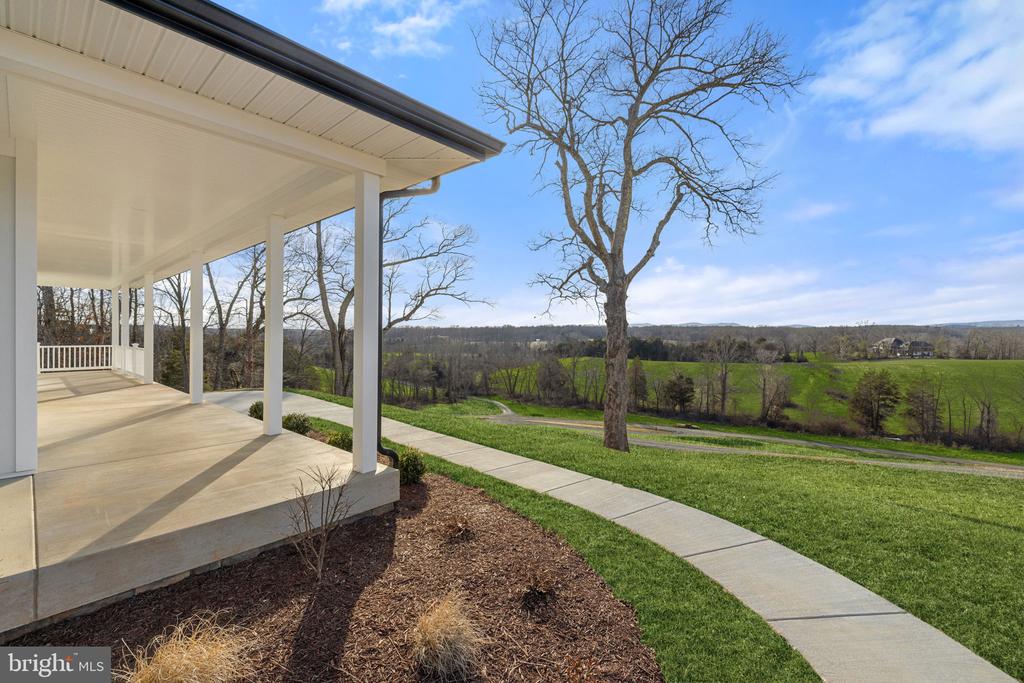
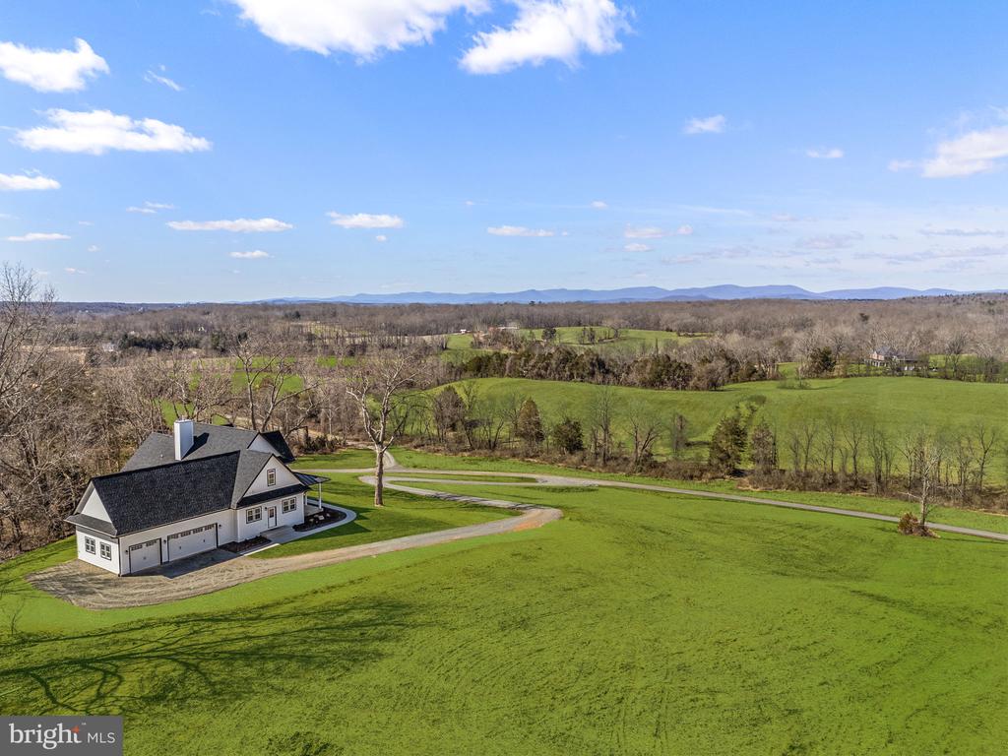
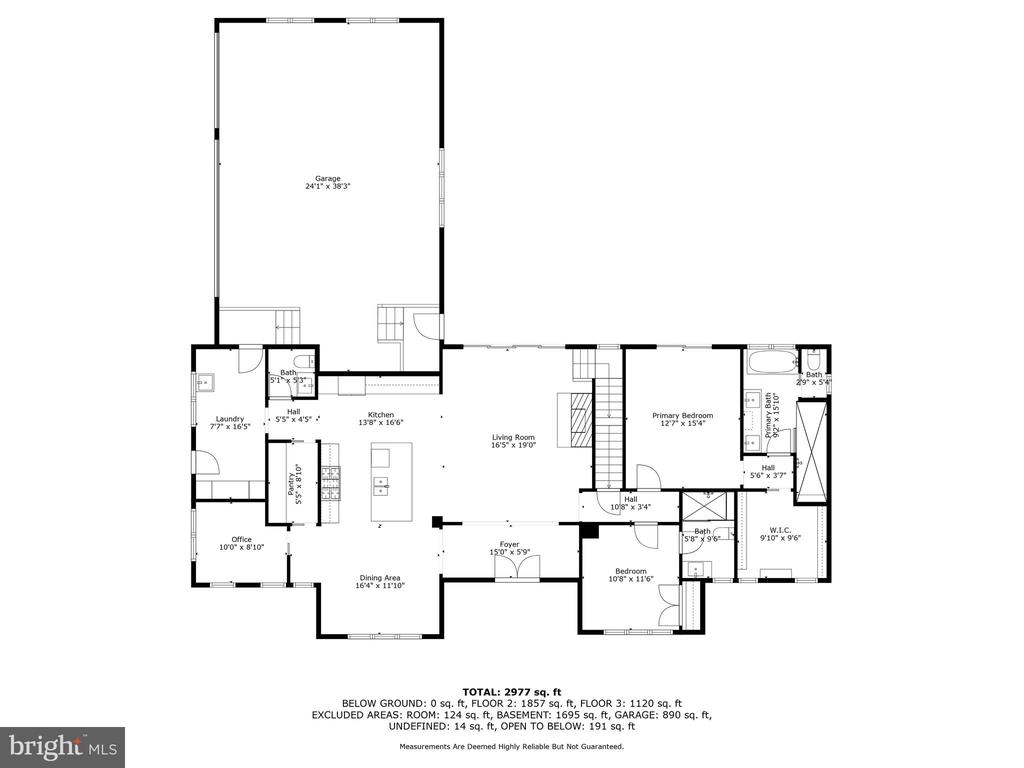
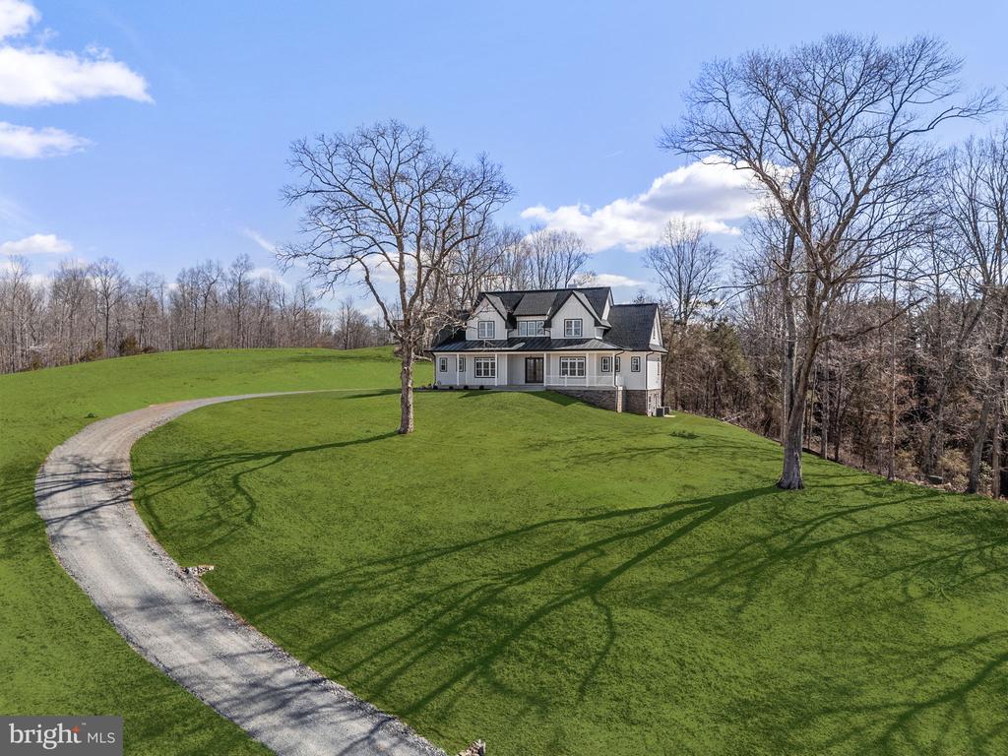
Welcome to the perfect blend of country charm and modern luxury! This stunning newly constructed 6-bedroom, 4.5-bathroom home sits on over 10 acres in an exclusive community of high-end residences. If you've been dreaming of a brand-new home but don't want the stress of making endless design decisions or waiting months for completion--this is your opportunity to move right in and start enjoying the good life!

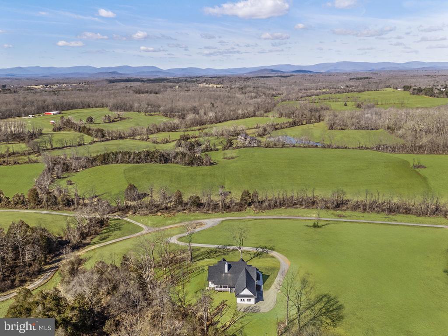
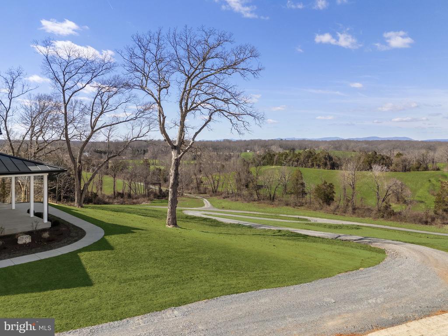
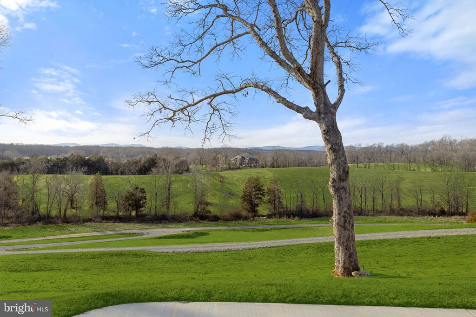
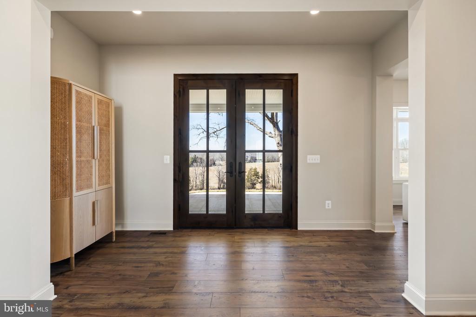
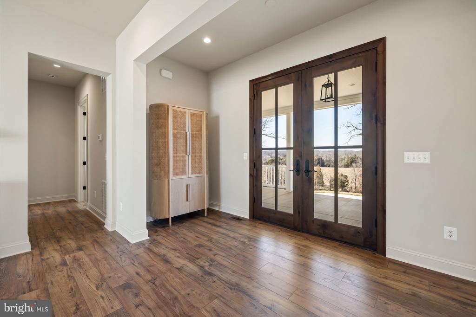
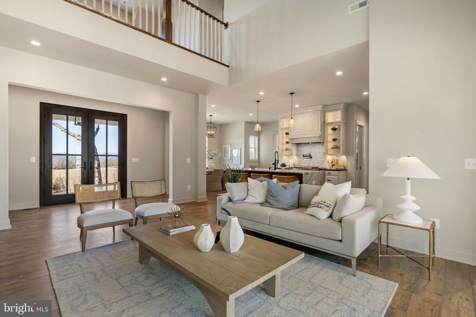
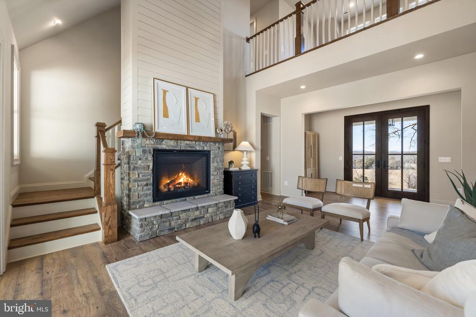
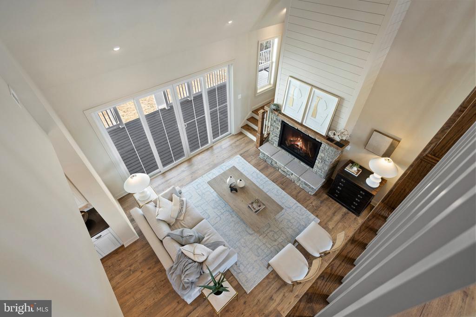
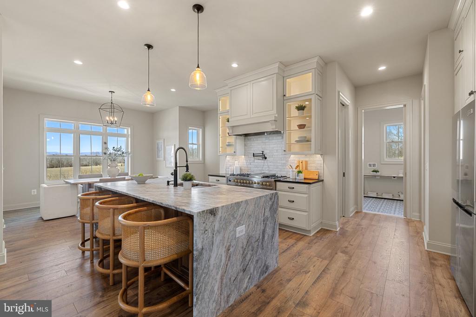
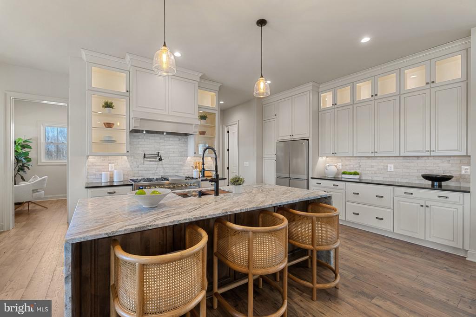
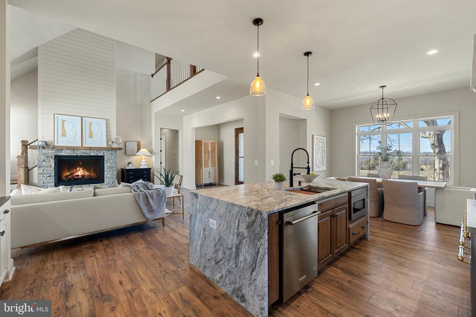
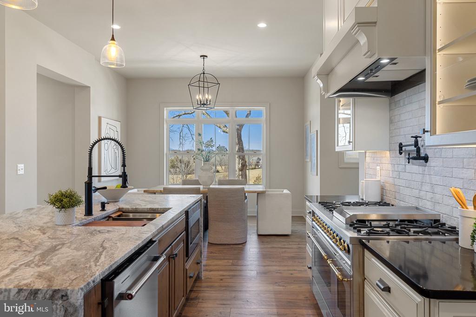
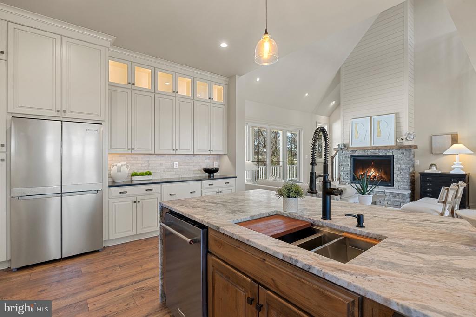
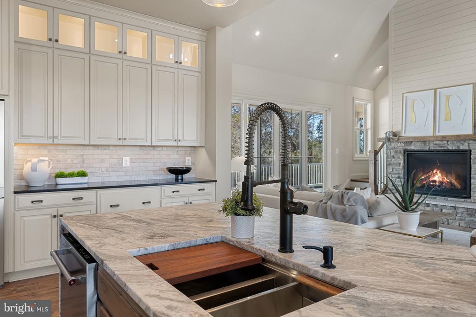
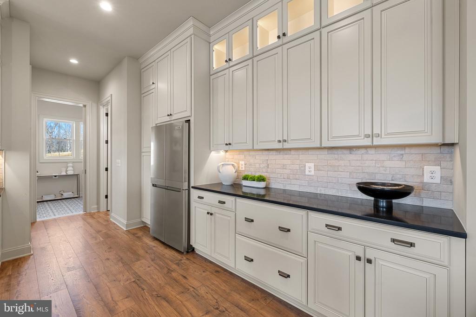
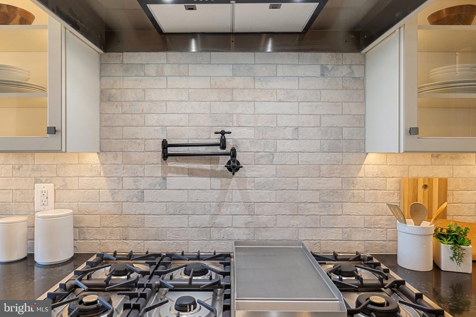
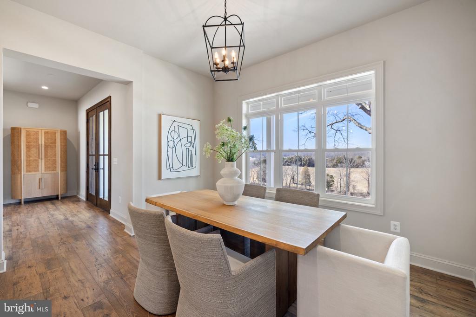
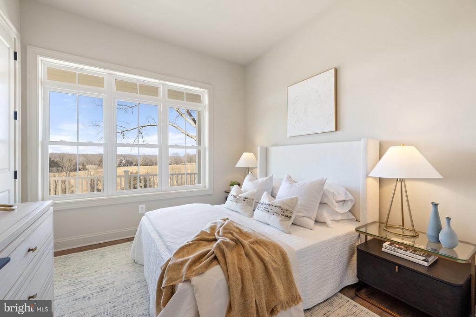
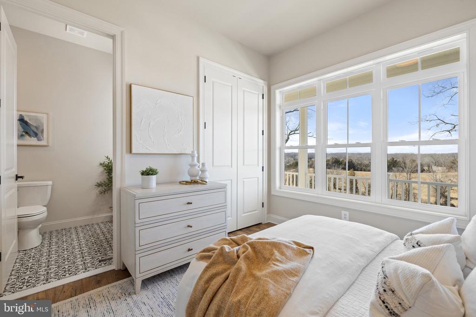
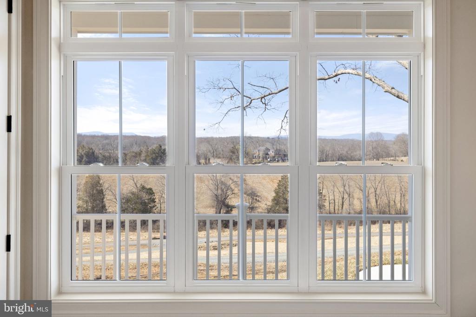
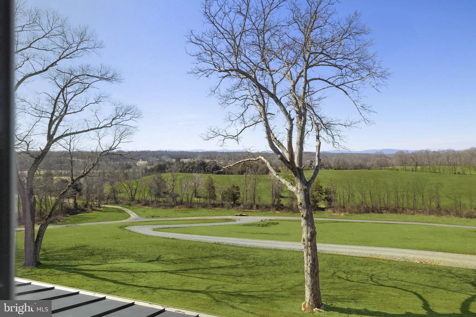
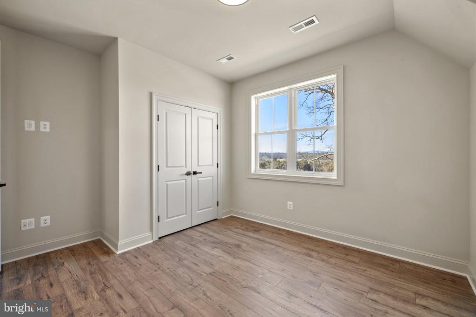
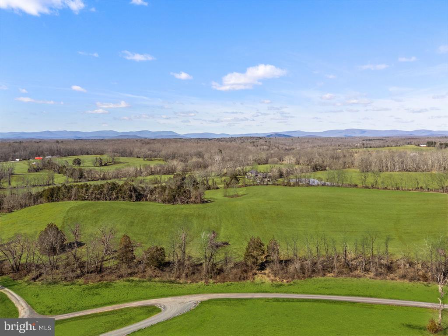
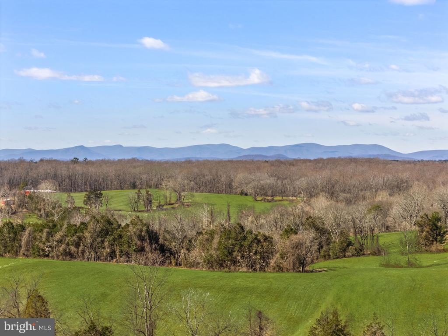
From the moment you arrive, you'll be captivated by the breathtaking mountain views that can be enjoyed from nearly every room. Inside, the thoughtfully designed open floor plan is ideal for entertaining, whether you're hosting a weekend getaway or making this your forever home. At the heart of it all is a chef-designed gourmet kitchen with top-of-the-line finishes--perfect for preparing everything from casual breakfasts to elegant dinners.

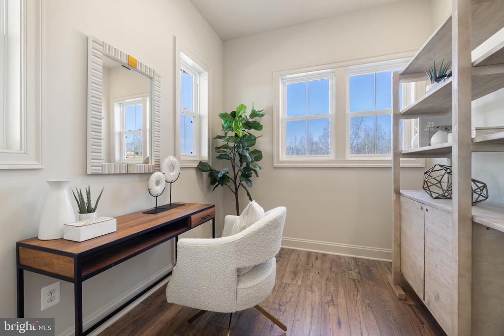
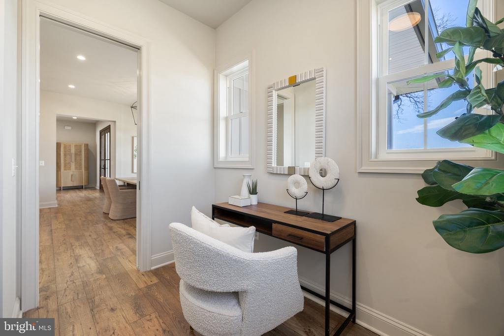
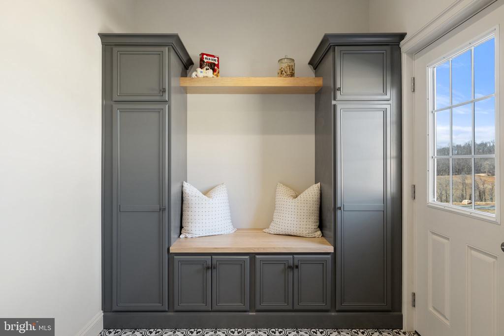
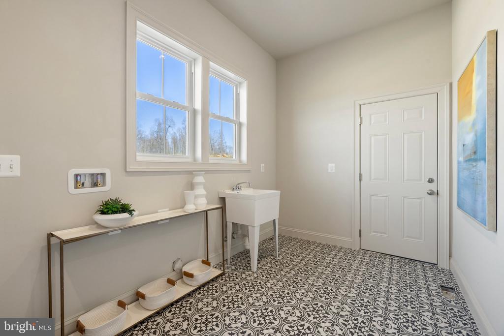
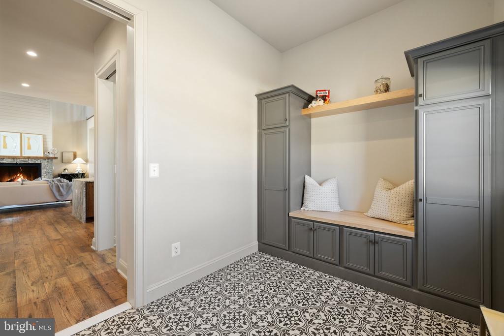
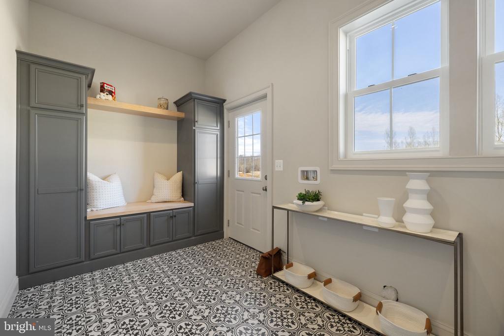
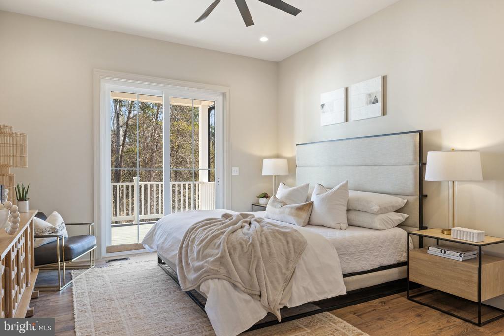
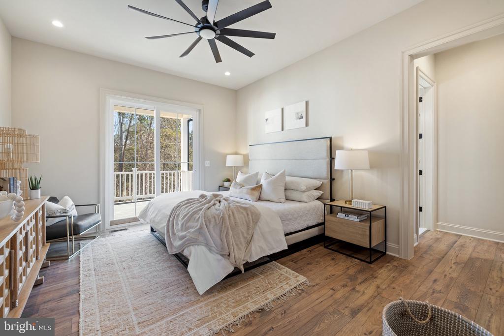
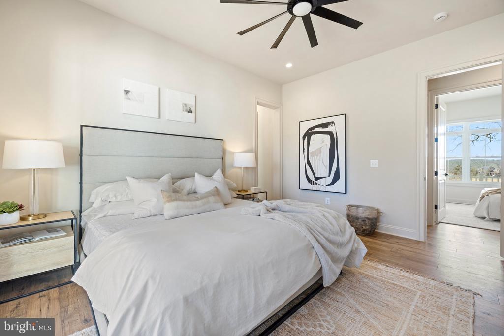
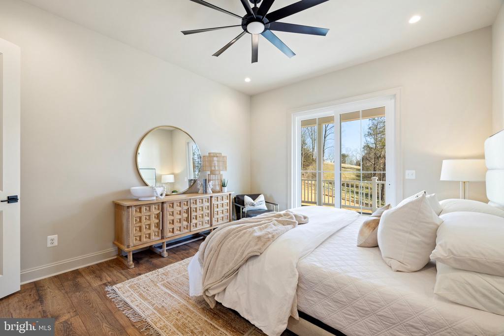
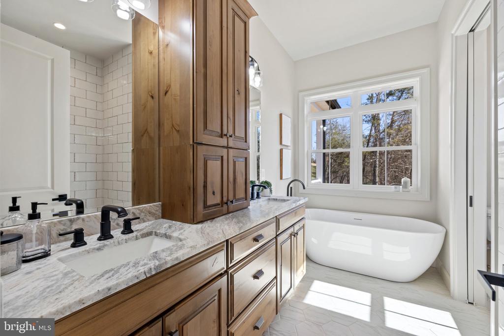
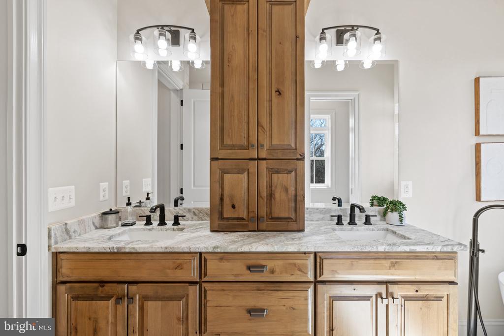
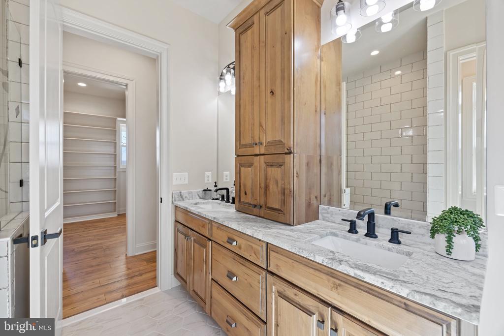
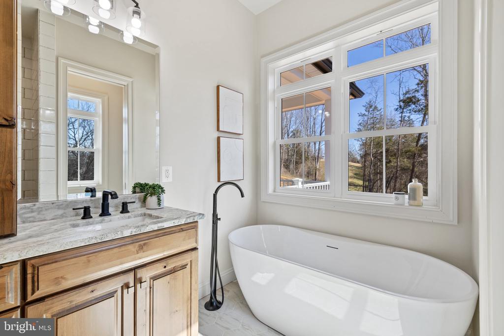
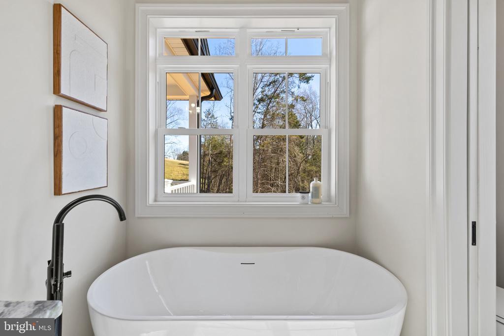
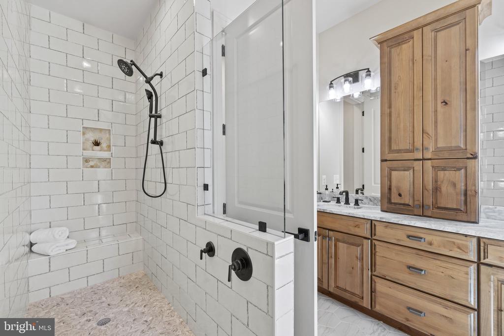
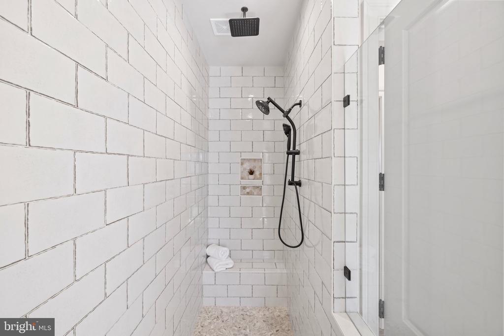
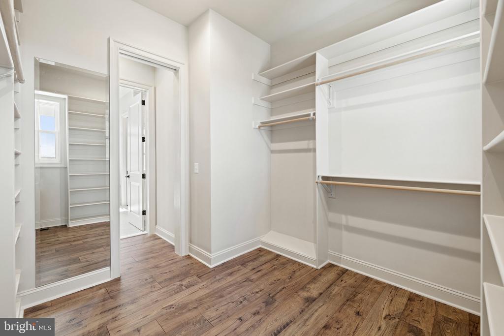
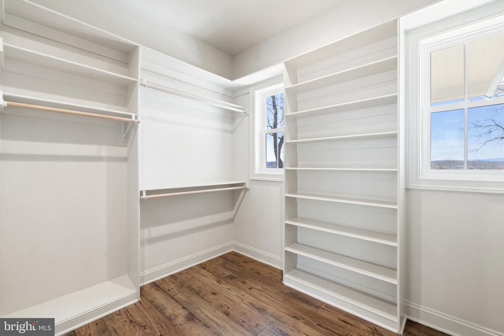
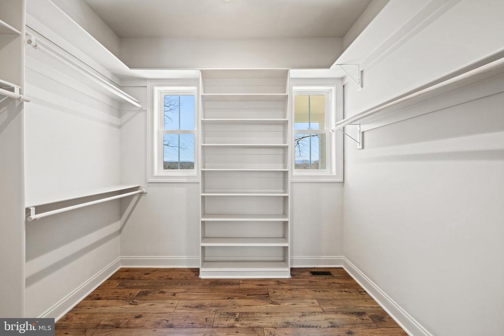
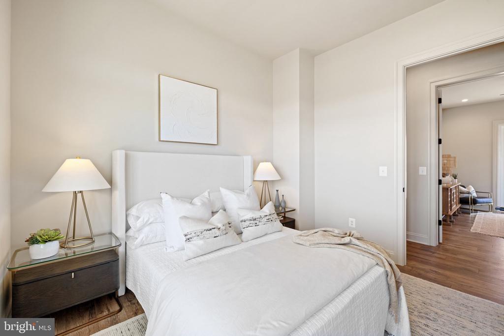
The main-level primary suite is a true retreat, featuring a spa-like ensuite bath with a soaking tub, walk-in shower, and a huge walk-in closet. A second main-level bedroom offers flexibility--perfect for guests who prefer to avoid stairs, a nursery, or even a private home office. And because no country home is complete without a spacious mudroom/laundry area, this one delivers plenty of space for boots, coats, and everything in between.

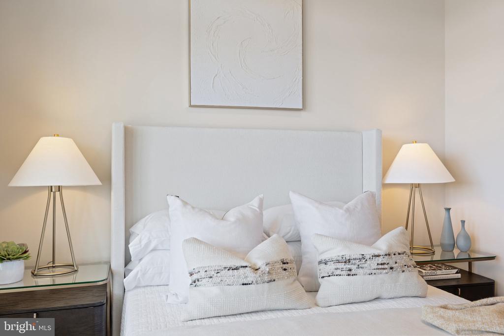
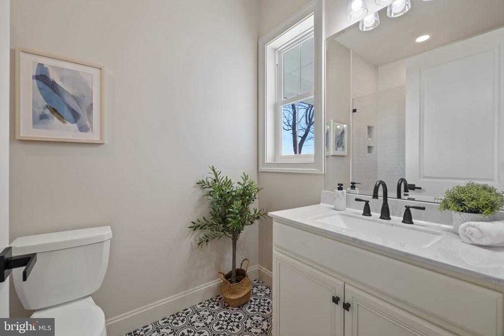
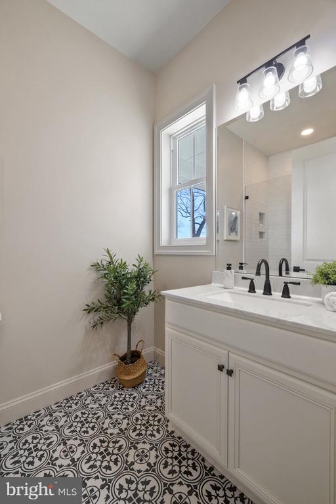
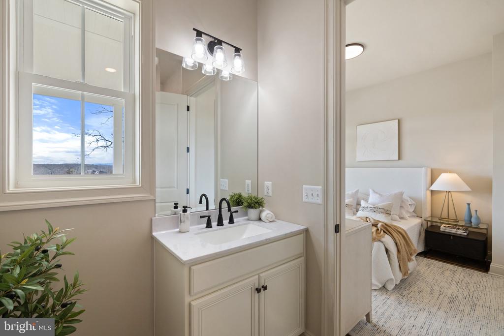
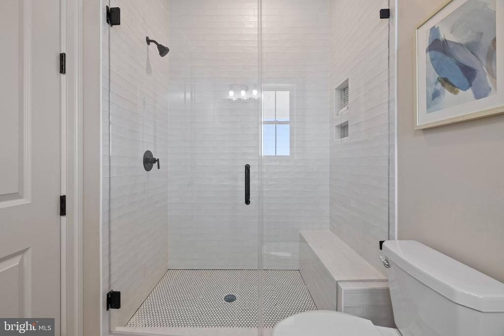
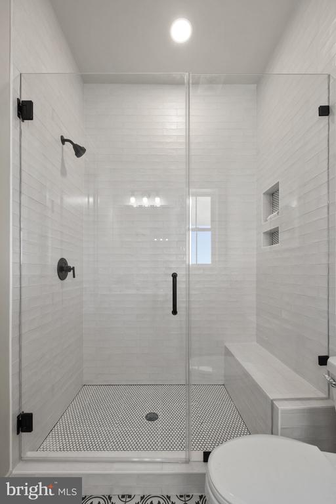
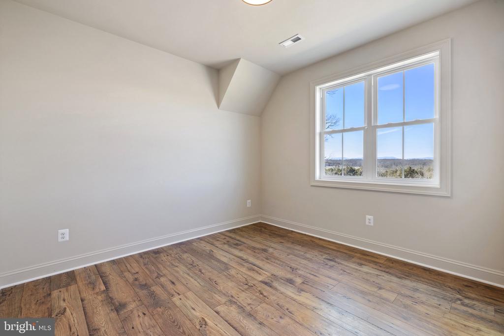
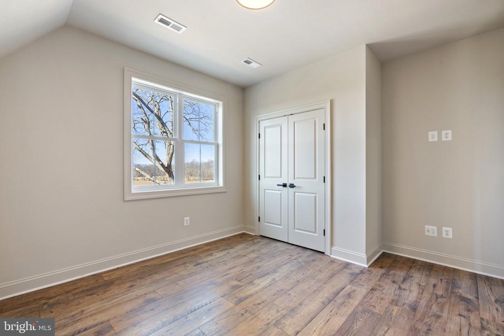
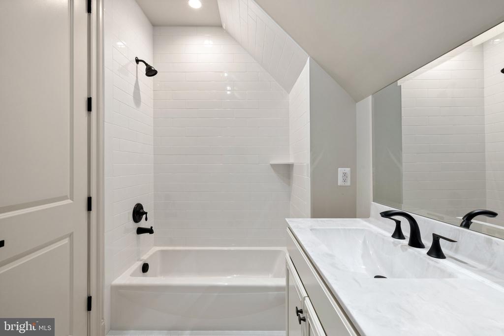
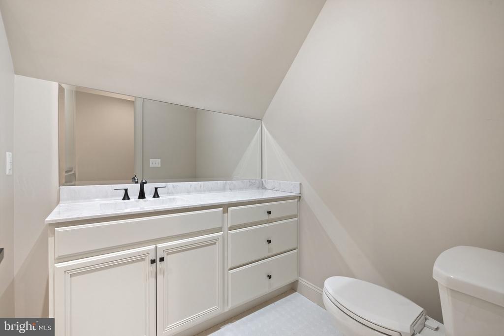
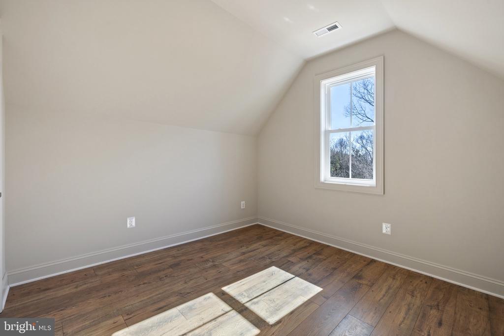
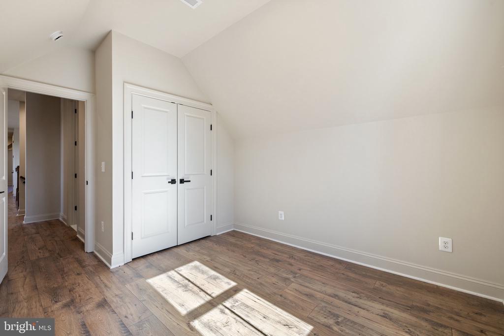
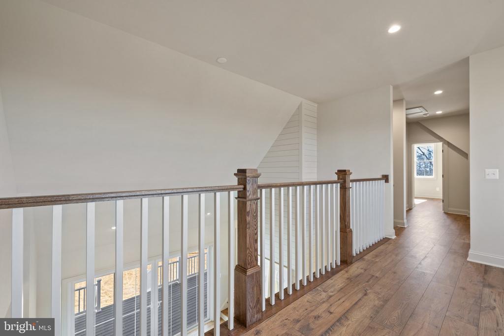
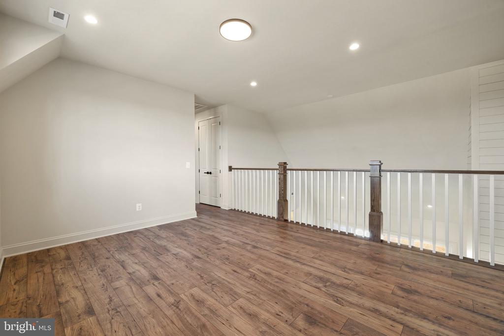
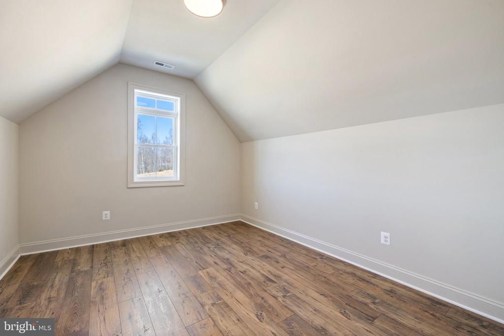
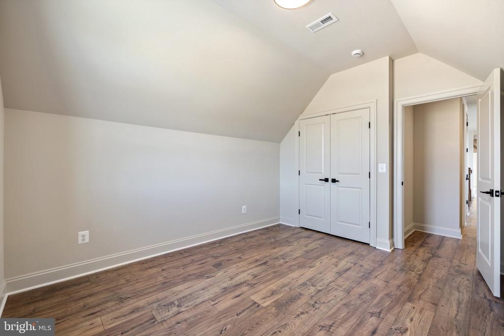
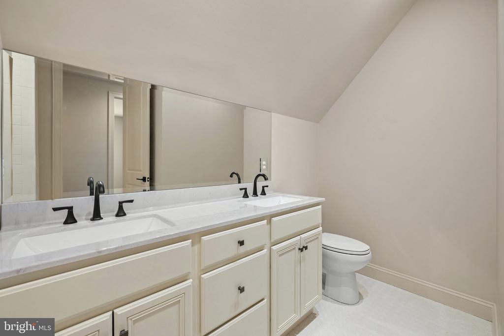
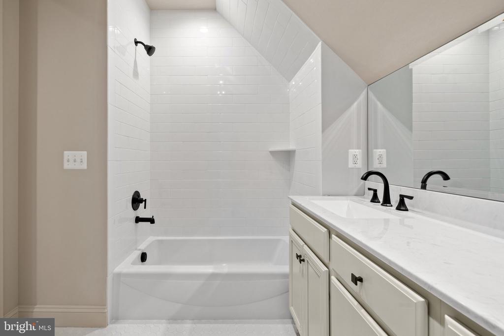
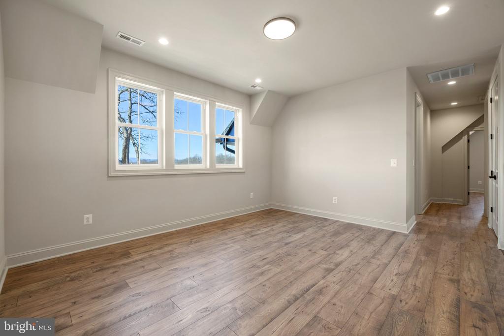
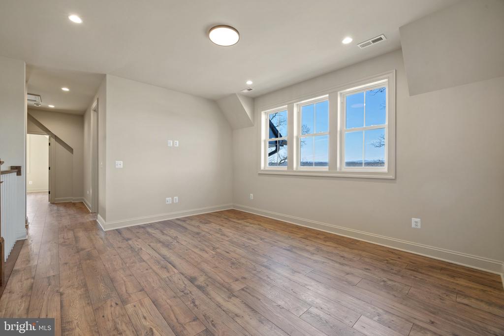
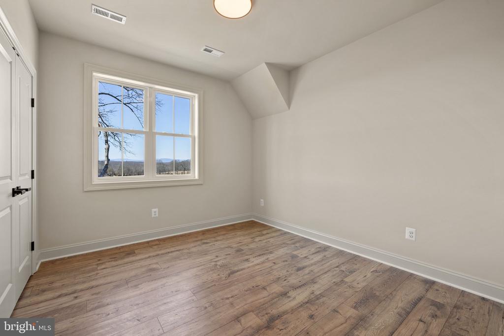
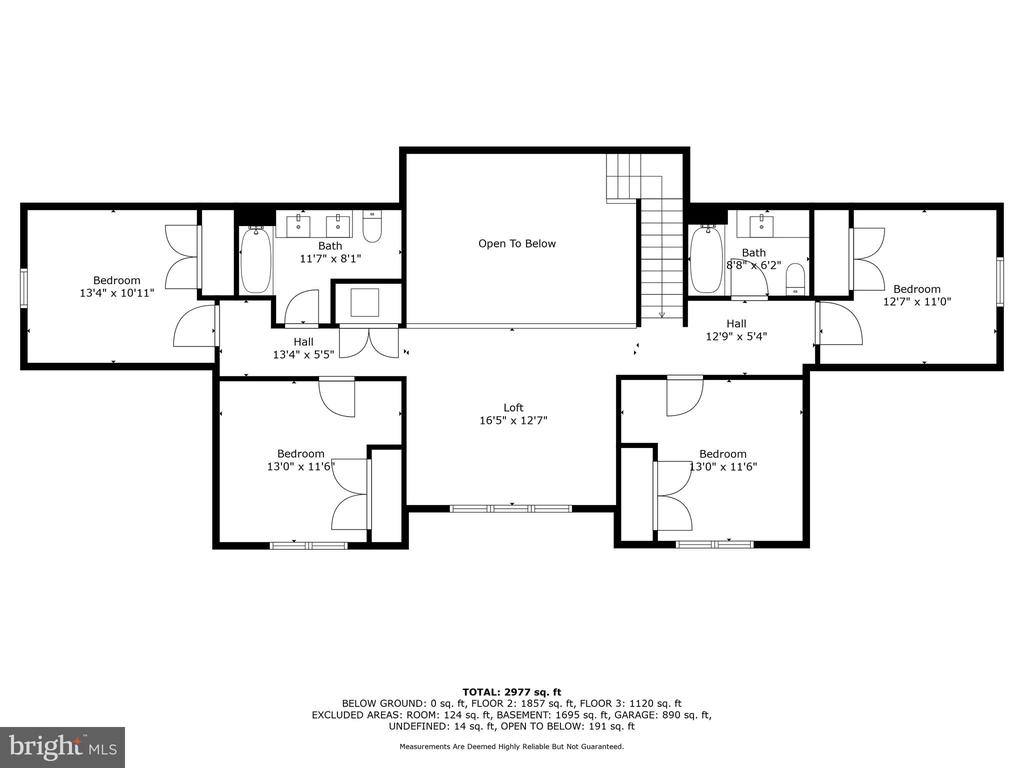
Upstairs, you'll find four additional generously sized bedrooms and two beautifully upgraded bathrooms, ensuring plenty of room for family and guests.

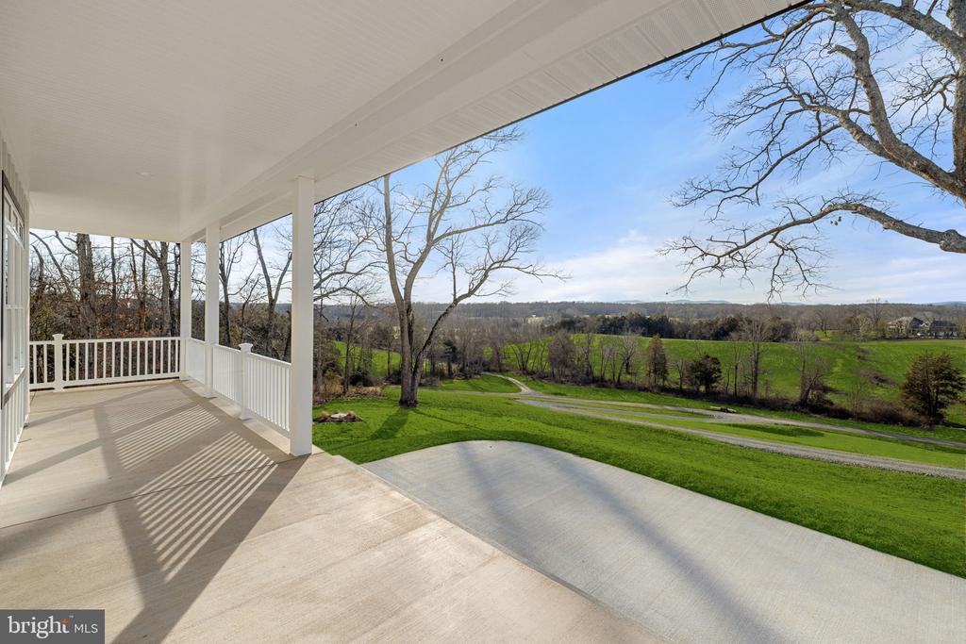
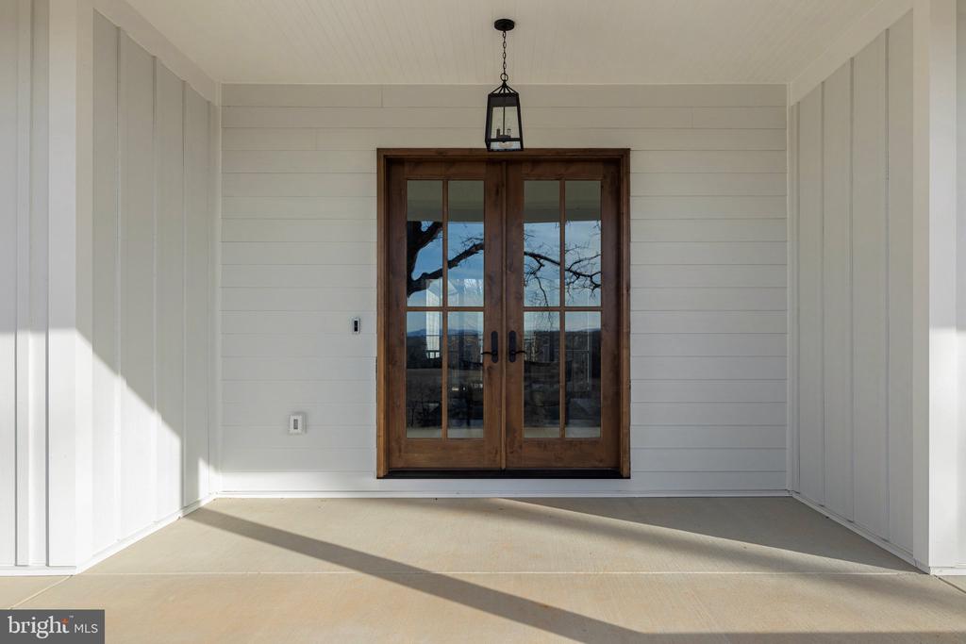
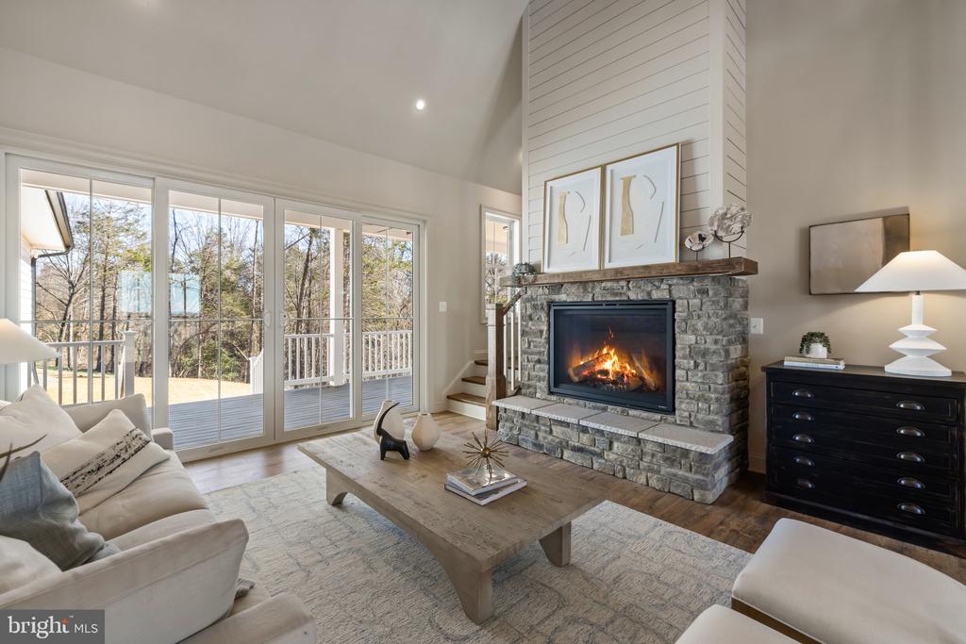
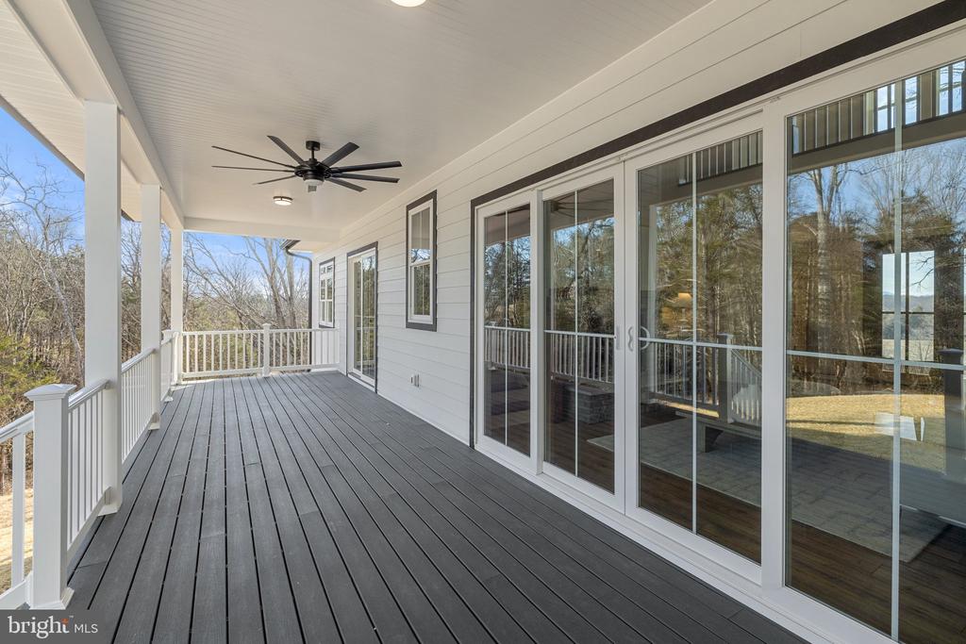
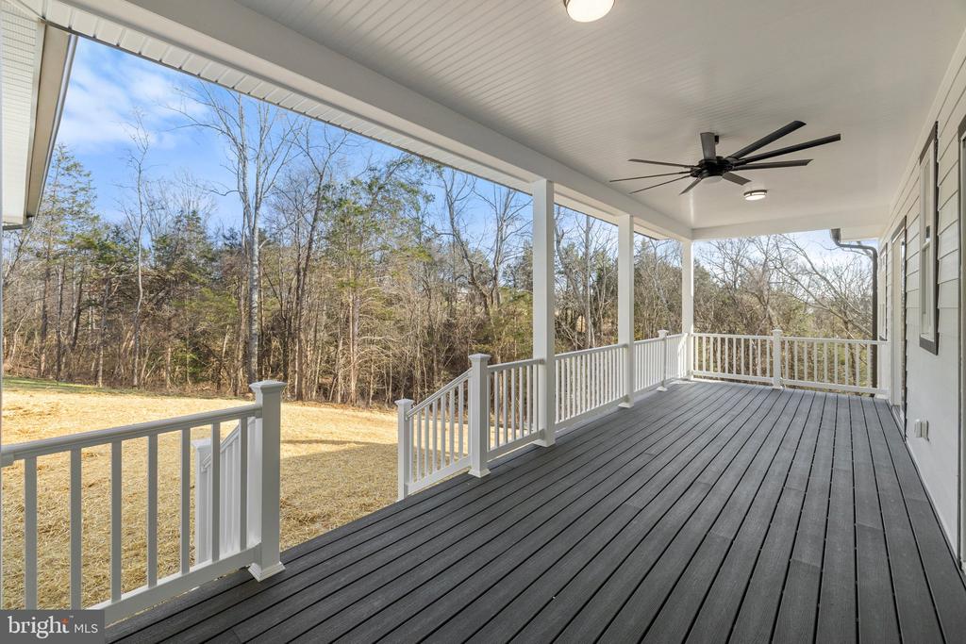
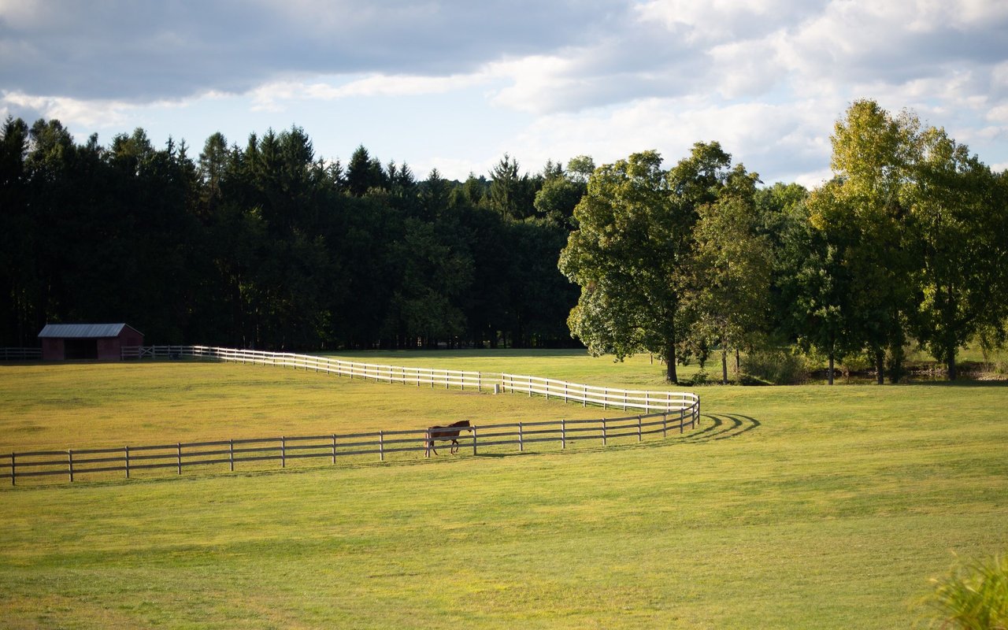
Step outside and embrace the tranquility of nature. Whether you're sipping your morning coffee on the back deck while watching the local wildlife, or unwinding on the front porch as the sun sets over the mountains, this home offers the peaceful retreat you've been looking for.

All of this comes with low Culpeper County taxes, yet you're only 20 minutes from Warrenton--right in the heart of the "golden triangle" of Culpeper County.

This is more than just a home--it's a lifestyle. Don't miss your chance to make it yours!

Share Property

Location

7039 SILK, JEFFERSONTON, VA 22724

Status

Sold

Date Sold

December 29, 2025
Debbie Meighan

Debbie Meighan

TITLE

Sales Associate

Property Amenities

Interior
Laundry room Main Floor
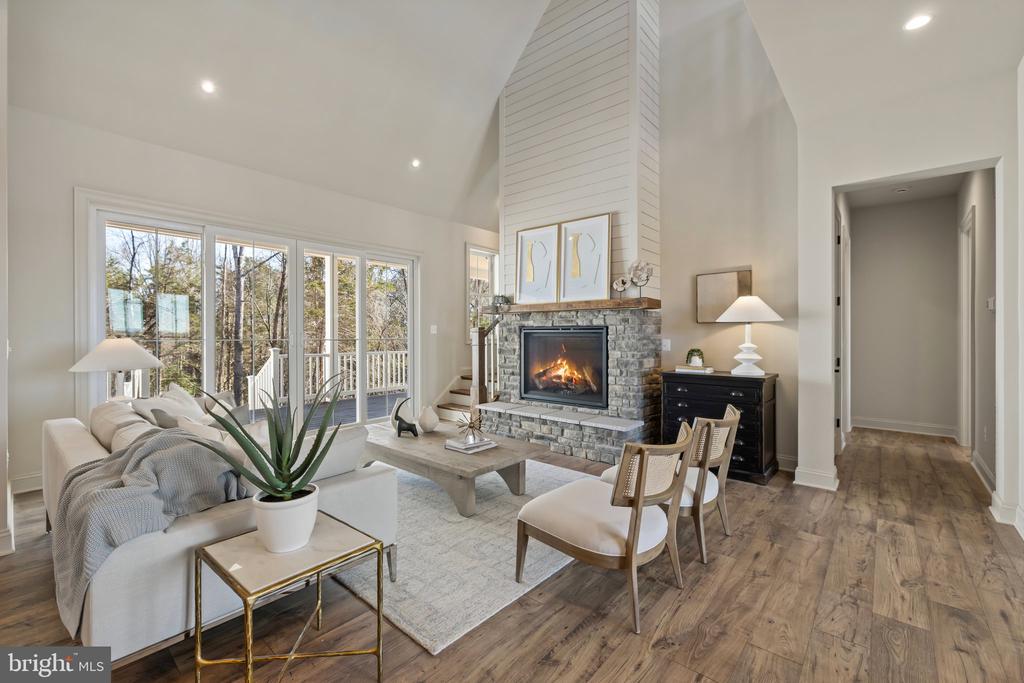
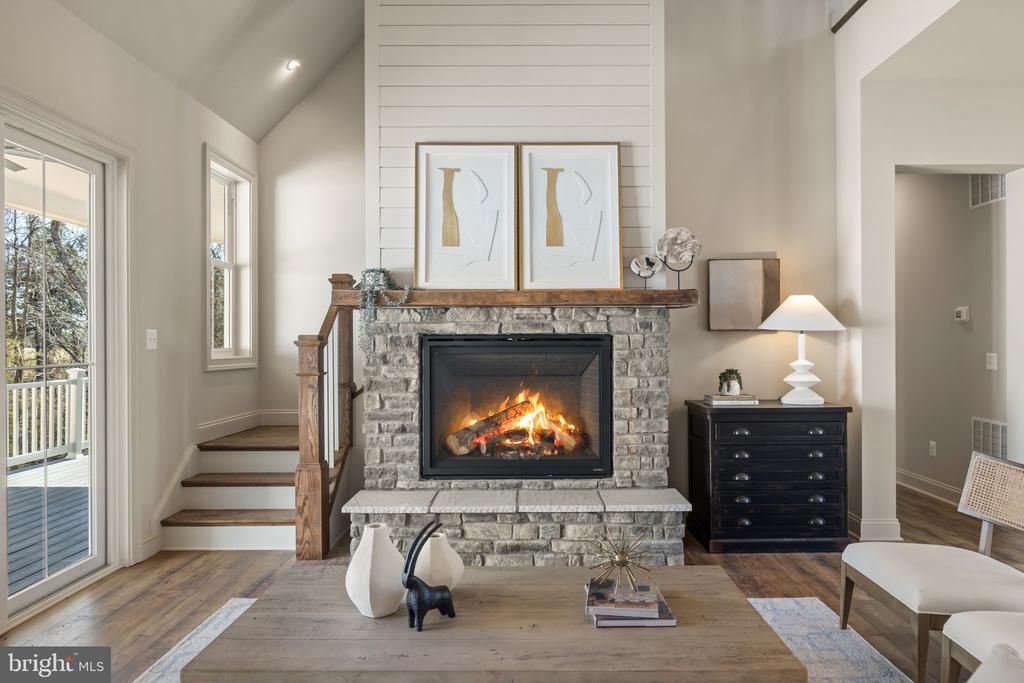
Fireplace Fireplace - Glass Doors, Gas/Propane, Insert, Stone
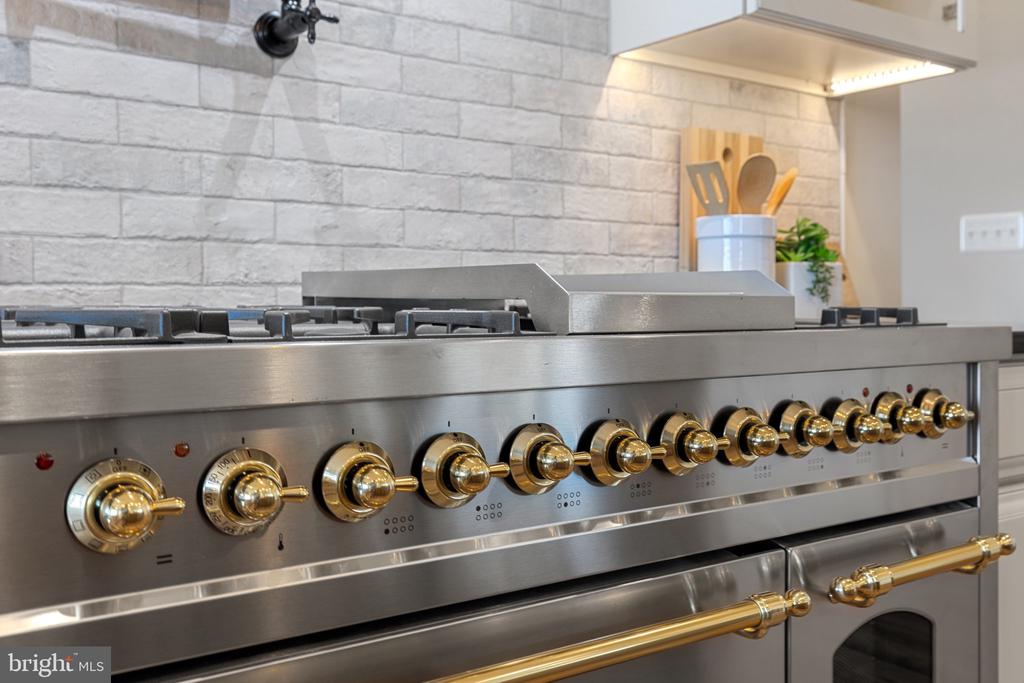
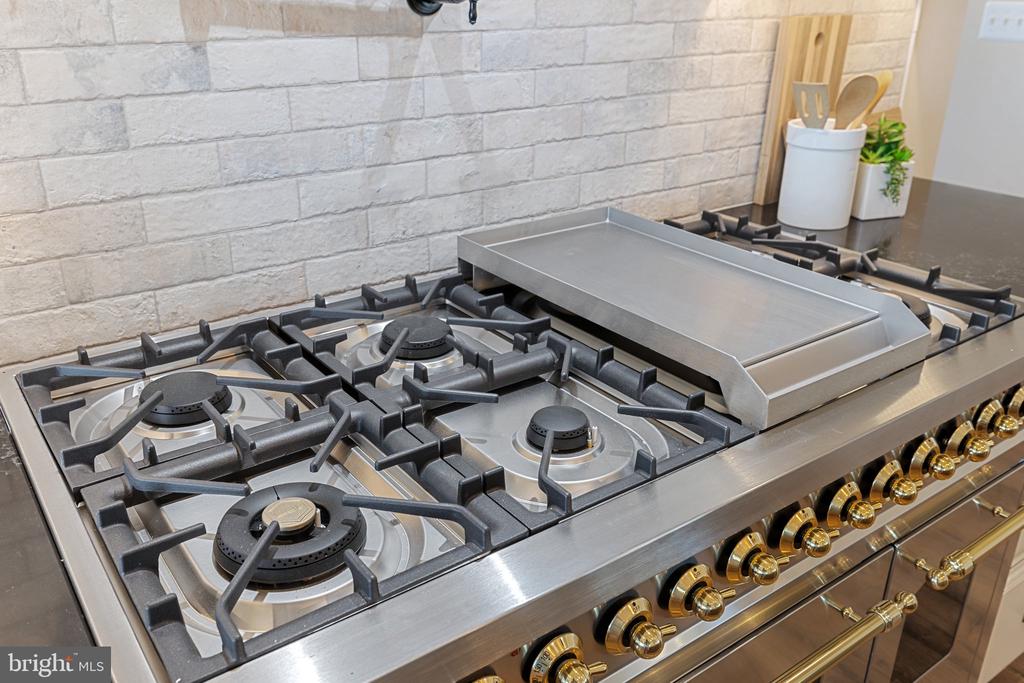
Appliances Built-In Microwave, Six Burner Stove, Stainless Steel Appliances, Dishwasher, Refrigerator, Range Hood, Built-In Range, Disposal, Oven - Double, Oven/Range - Gas
Flooring Laminate Plank, Tile/Brick
Total Bedrooms: 6
Half Bathrooms: 1
Full Bathrooms: 4
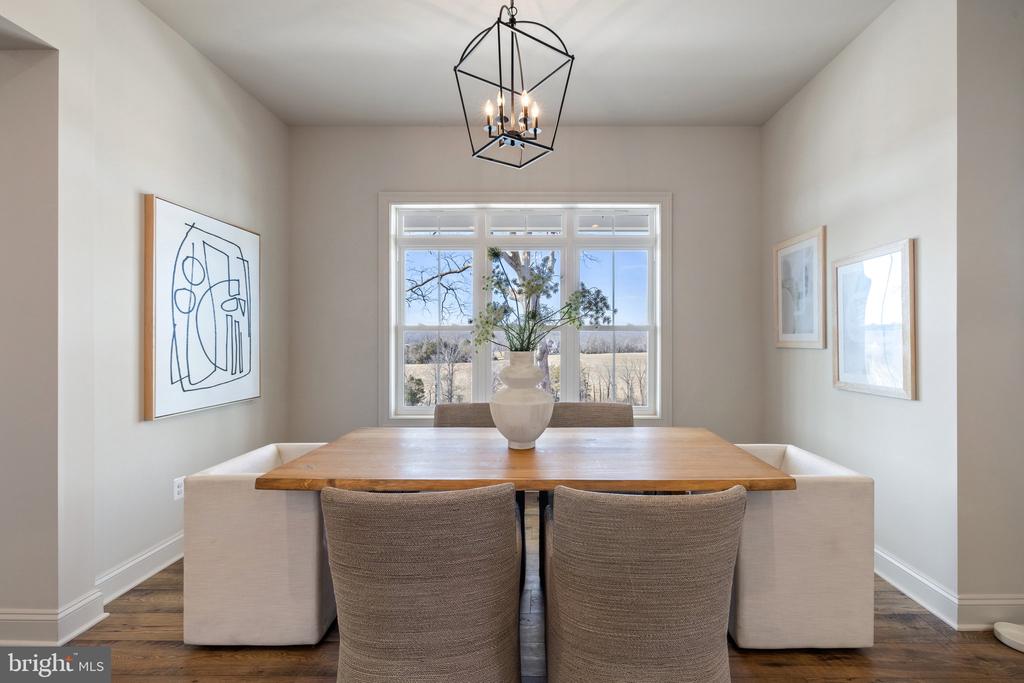
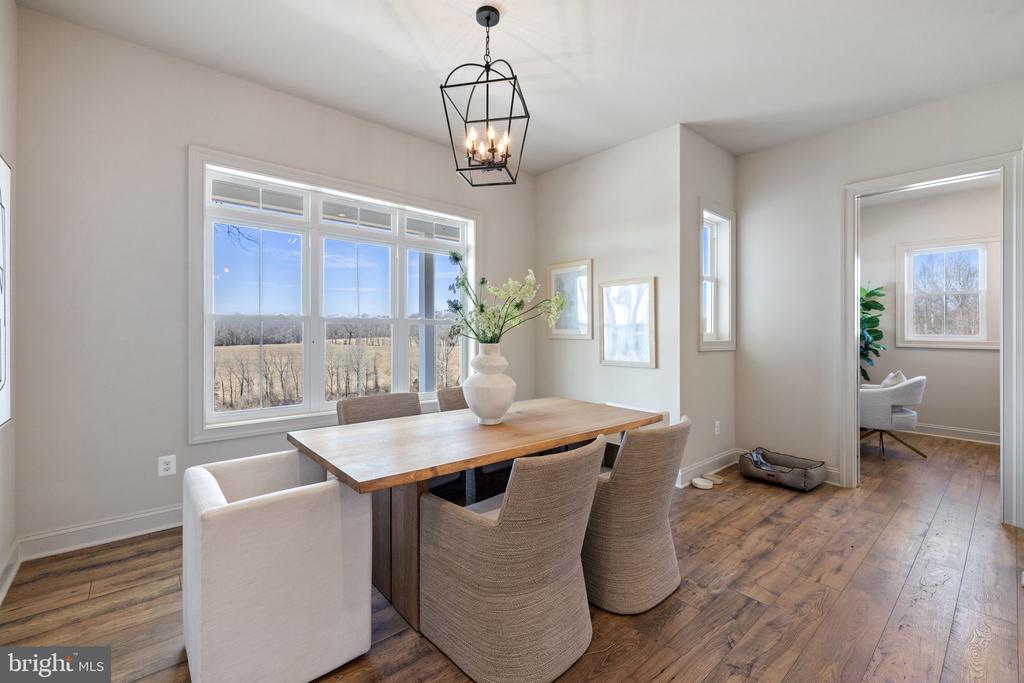
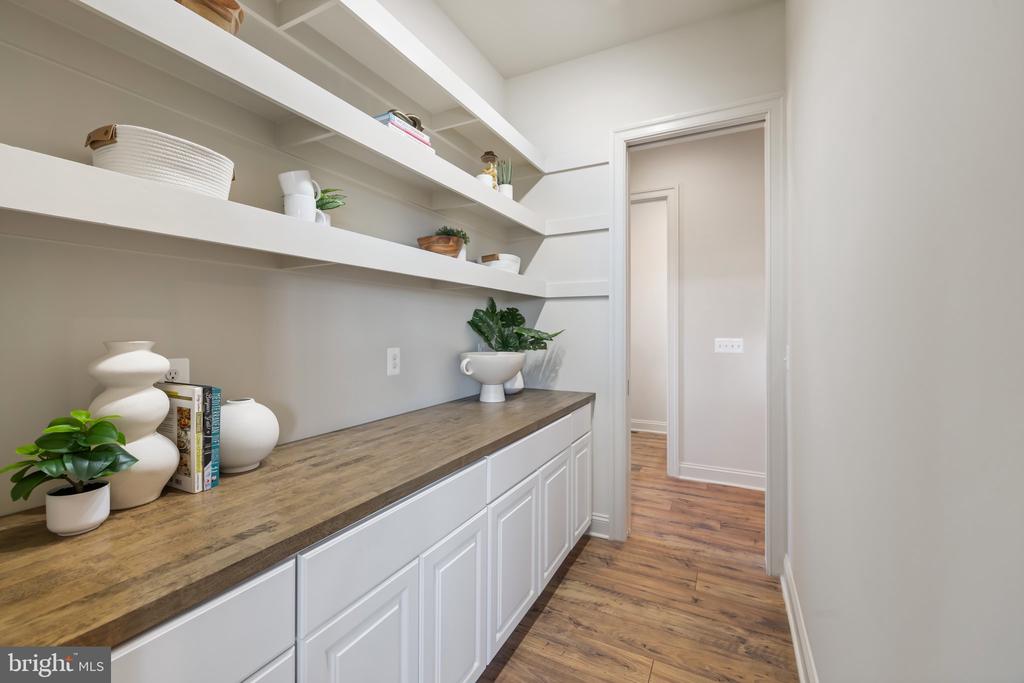
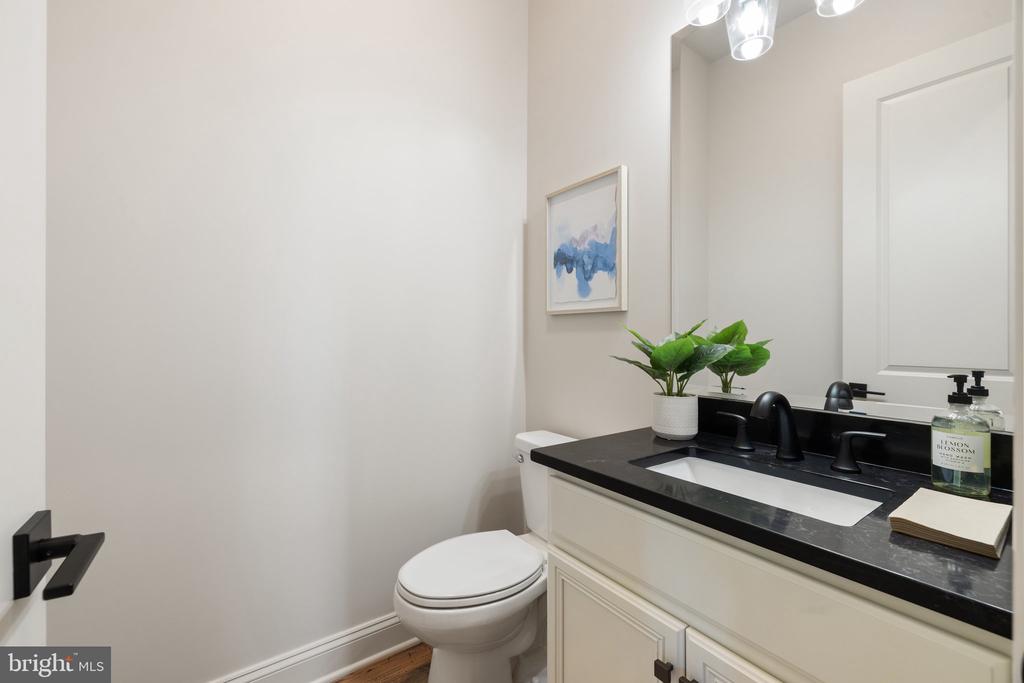
Other Interior Features Bathroom - Soaking Tub, Bathroom - Walk-In Shower, Ceiling Fan(s), Entry Level Bedroom, Family Room Off Kitchen, Floor Plan - Open, Kitchen - Island, Kitchen - Table Space, Pantry, Walk-in Closet(s), Butlers Pantry, Dining Area, Kitchen - Gourmet, Primary Bath(s), Recessed Lighting, Upgraded Countertops, Water Treat System
Area & Lot
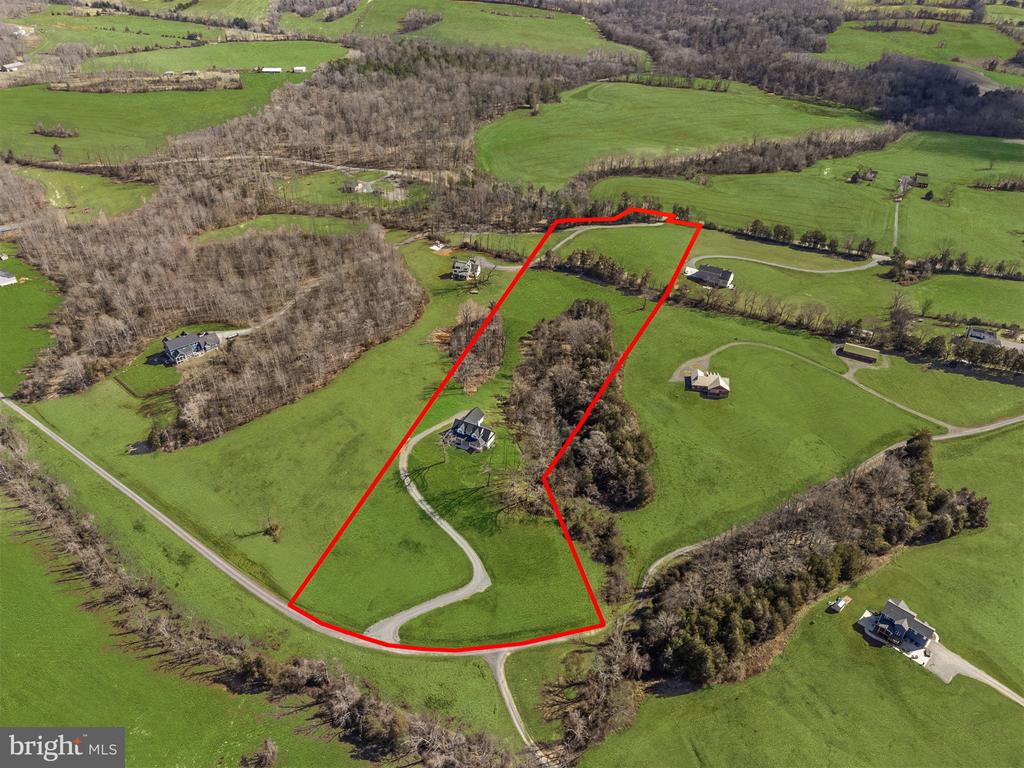
Lot Area 10.16 Acres
MLS® ID VACU2009822
Year Built 2024
School District CULPEPER COUNTY PUBLIC SCHOOLS
View Description Mountain,Pasture,Panoramic
Architecture Styles Farmhouse/National Folk
Type Residential
Status Sold
Exterior
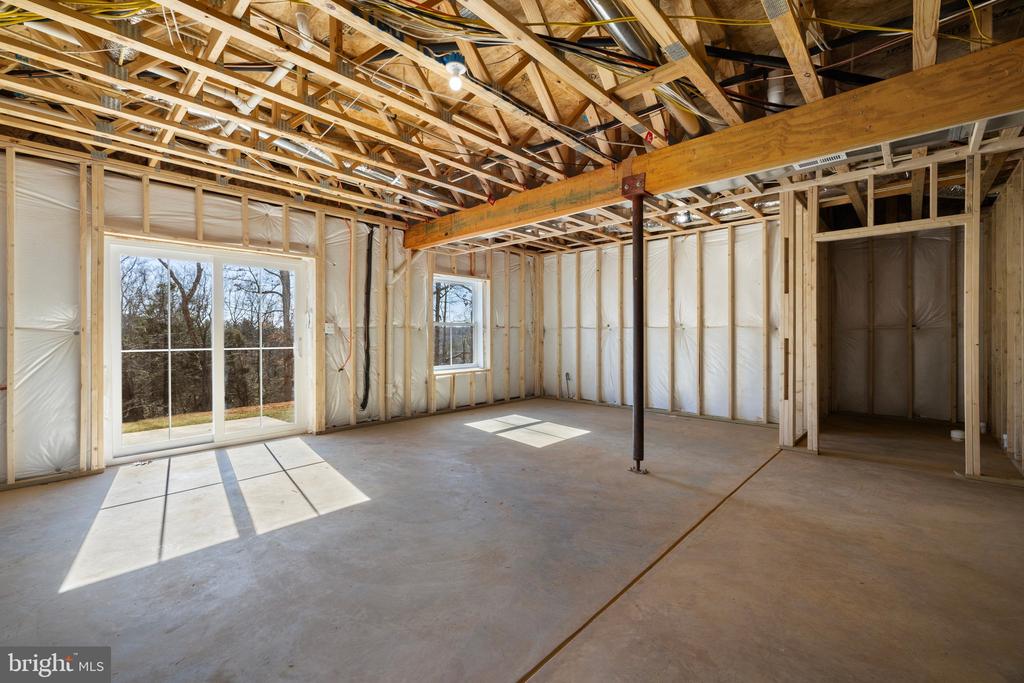
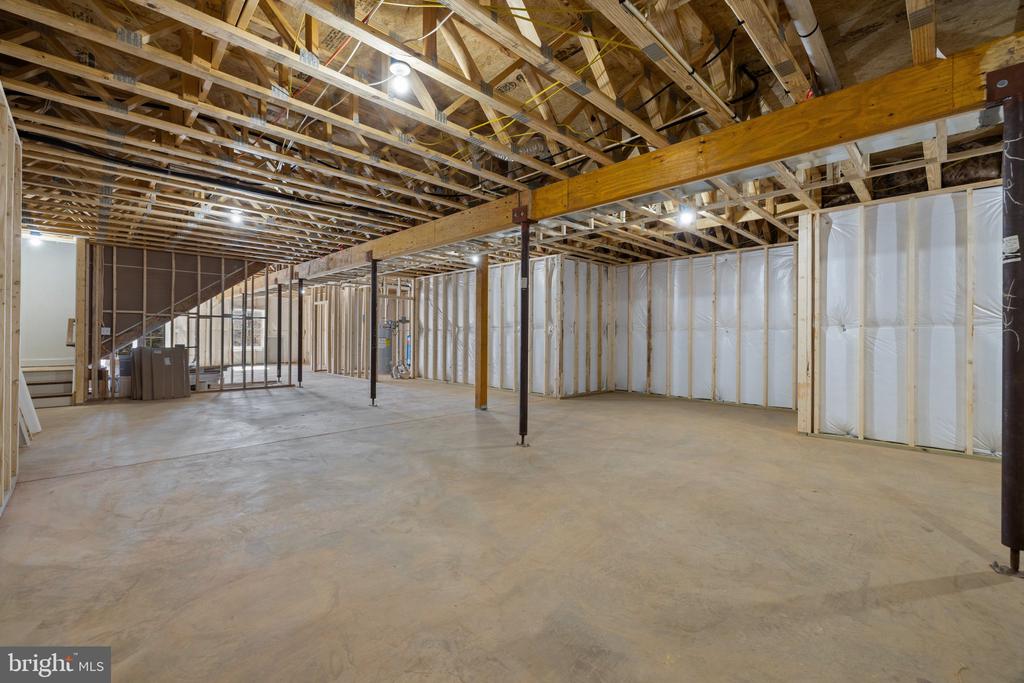
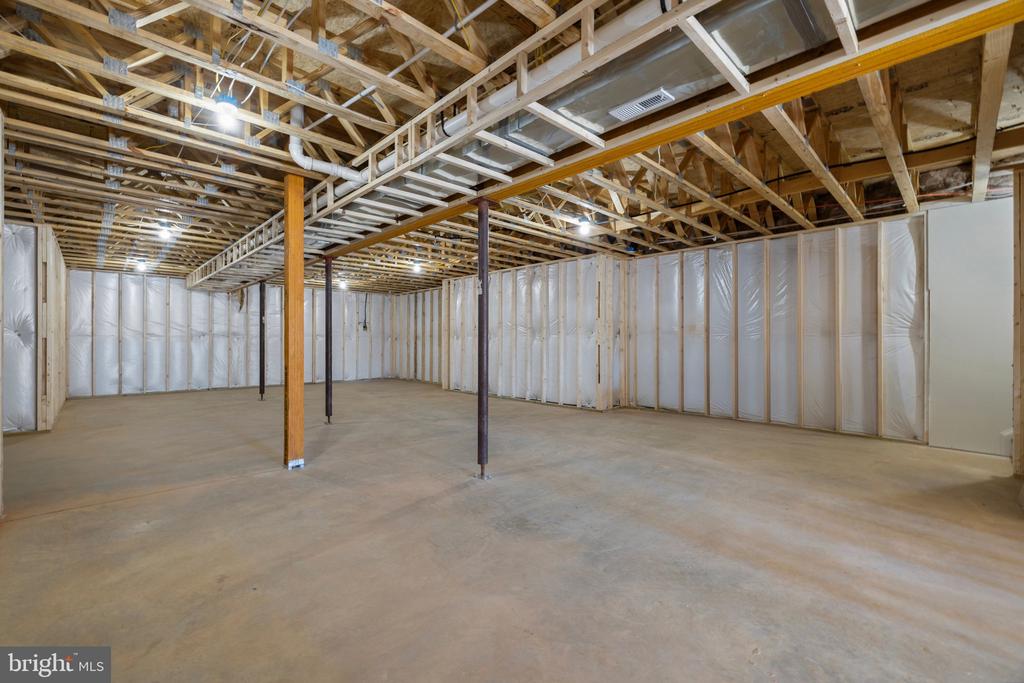
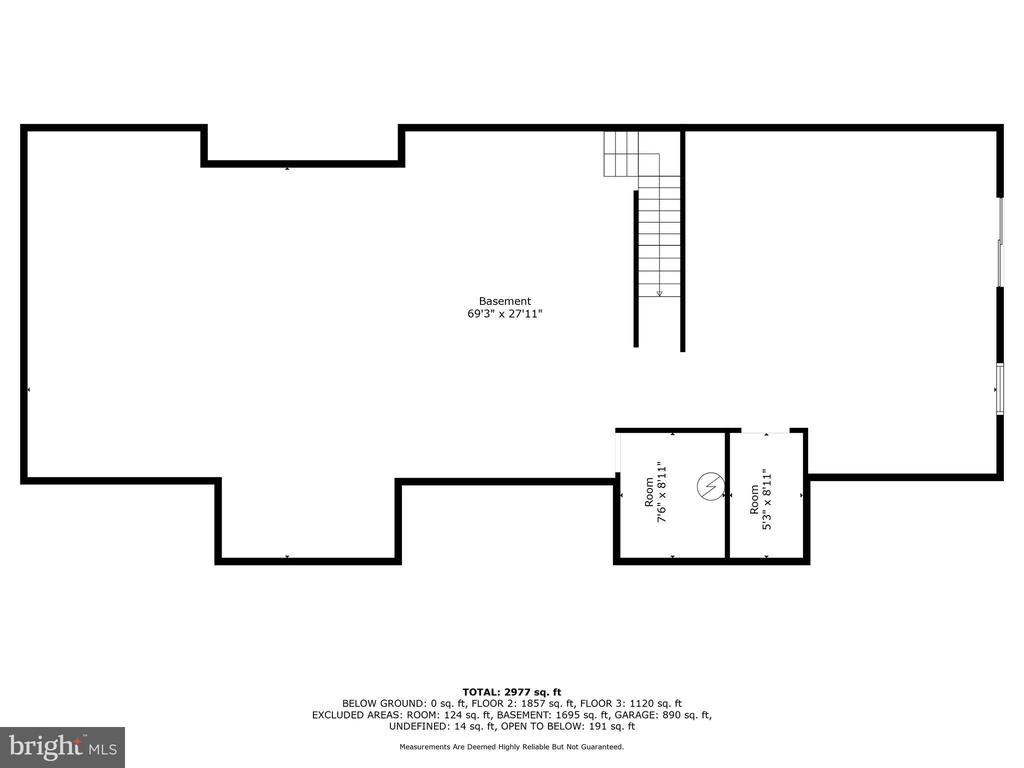
Stories 3
Pool No Pool
Air conditioning Ceiling Fan(s), Central A/C, Programmable Thermostat, Zoned
Heat type Central, Forced Air, Heat Pump(s), Programmable Thermostat, Radiant, Zoned
Disability Features None
Water Source Well
Garage Space 3.0
Sewer On Site Septic, Septic of BR
Parking Attached Garage, Driveway
Lot Features Backs to Trees, Cleared, Open
Roof Asphalt, Metal
Utilities Propane
Finance
Sales Price $1,149,000
Real Estate Tax $669 yearly

360 Virtual Tour

Take a tour of this property

Culpeper County

Work With Debbie

Debbie's mission is to connect qualified buyers and motivated sellers to cement the best real estate transactions, deals where both sides come together for a common goal, and everyone feels like they have walked away a winner.

Follow Us in Virginia