Search

Leave a Message

Thank you for your message. I will be in touch with you shortly.

7312 OAK LANE
7312 OAK LANE
7312 OAK LANE
7312 OAK LANE
7312 OAK LANE
7312 OAK LANE
7312 OAK LANE
7312 OAK LANE
7312 OAK LANE
7312 OAK LANE
7312 OAK LANE
7312 OAK LANE
7312 OAK LANE
7312 OAK LANE
7312 OAK LANE
7312 OAK LANE
7312 OAK LANE
7312 OAK LANE
7312 OAK LANE
7312 OAK LANE
7312 OAK LANE
7312 OAK LANE
7312 OAK LANE
7312 OAK LANE
7312 OAK LANE
7312 OAK LANE
7312 OAK LANE
7312 OAK LANE
7312 OAK LANE
7312 OAK LANE
7312 OAK LANE
7312 OAK LANE
7312 OAK LANE
7312 OAK LANE
7312 OAK LANE
7312 OAK LANE
7312 OAK LANE
7312 OAK LANE
7312 OAK LANE
7312 OAK LANE
7312 OAK LANE
7312 OAK LANE
7312 OAK LANE
7312 OAK LANE
7312 OAK LANE
7312 OAK LANE
7312 OAK LANE
7312 OAK LANE
7312 OAK LANE
7312 OAK LANE
7312 OAK LANE
7312 OAK LANE
7312 OAK LANE
7312 OAK LANE
7312 OAK LANE
7312 OAK LANE
7312 OAK LANE
7312 OAK LANE
7312 OAK LANE
7312 OAK LANE
7312 OAK LANE
7312 OAK LANE
7312 OAK LANE
7312 OAK LANE
7312 OAK LANE
7312 OAK LANE
7312 OAK LANE
7312 OAK LANE
7312 OAK LANE
7312 OAK LANE
7312 OAK LANE
7312 OAK LANE
7312 OAK LANE
7312 OAK LANE
7312 OAK LANE
7312 OAK LANE
7312 OAK LANE
7312 OAK LANE
7312 OAK LANE
7312 OAK LANE
7312 OAK LANE
7312 OAK LANE
7312 OAK LANE
7312 OAK LANE
7312 OAK LANE
7312 OAK LANE
7312 OAK LANE
7312 OAK LANE
7312 OAK LANE
7312 OAK LANE
7312 OAK LANE
7312 OAK LANE
7312 OAK LANE
7312 OAK LANE
7312 OAK LANE
7312 OAK LANE
7312 OAK LANE
7312 OAK LANE
7312 OAK LANE
7312 OAK LANE
7312 OAK LANE
7312 OAK LANE
7312 OAK LANE
7312 OAK LANE
7312 OAK LANE
7312 OAK LANE
7312 OAK LANE
7312 OAK LANE
7312 OAK LANE
7312 OAK LANE
7312 OAK LANE
7312 OAK LANE
7312 OAK LANE
VIEW PHOTOS
$2,199,000

7312 OAK LANE

4 Beds 4 Baths 3,280 Sq.Ft. 34.08 Acres

Description

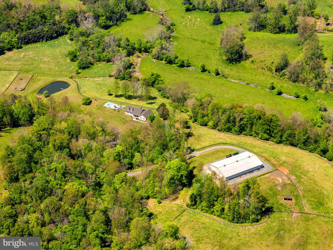
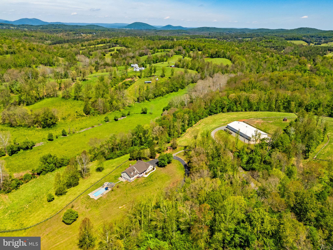
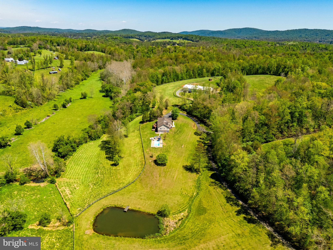
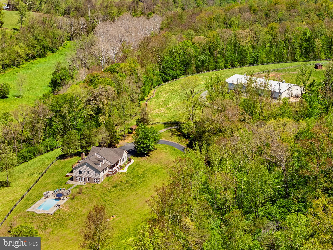
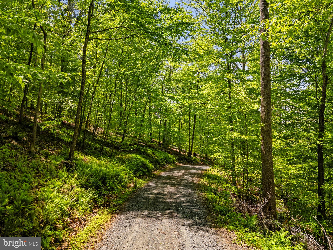
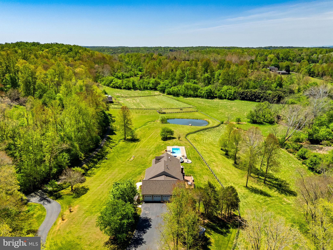
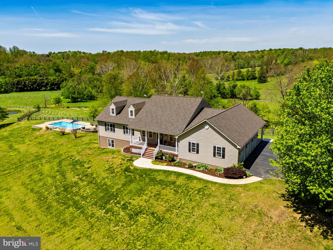
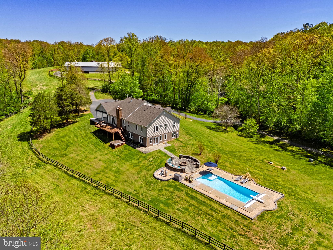
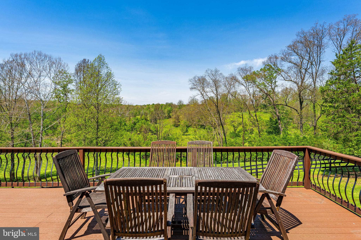
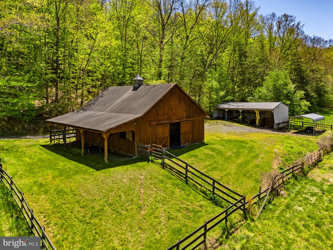
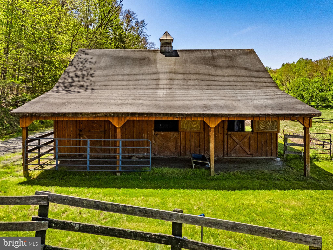
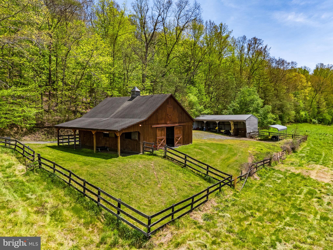
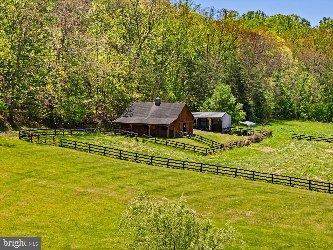
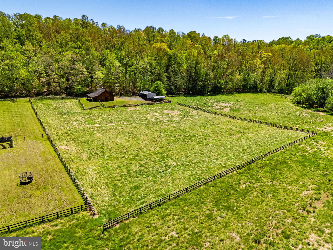
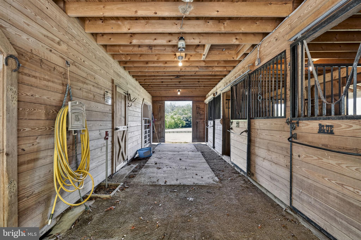
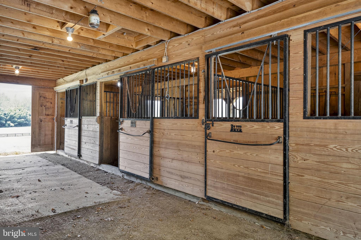
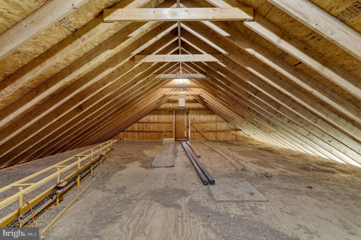
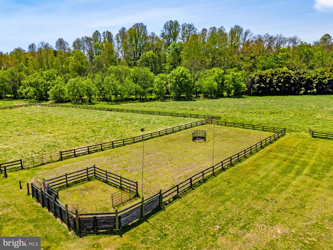
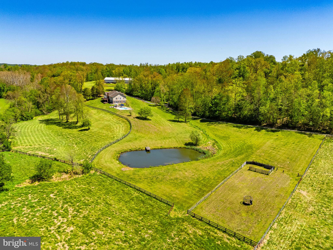
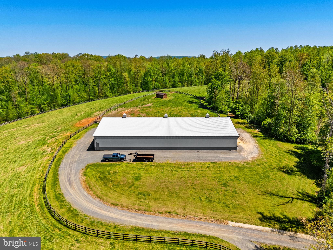
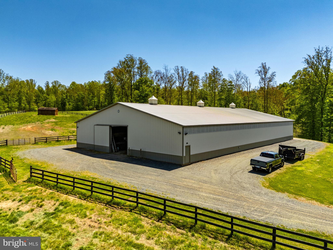
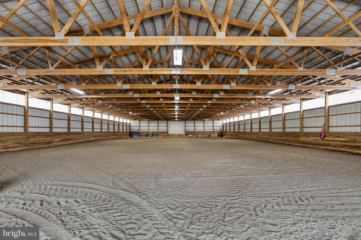
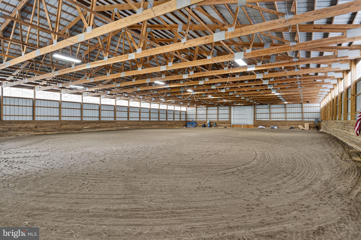
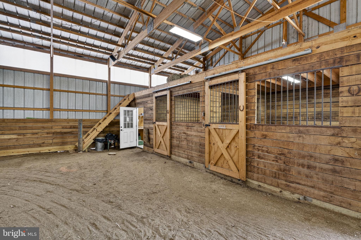
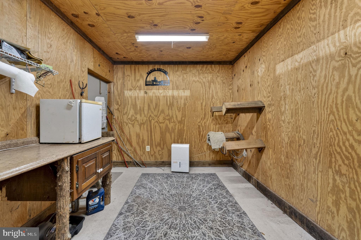
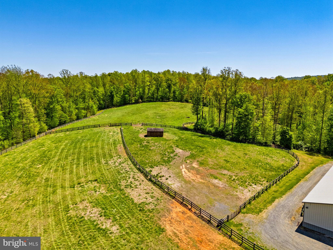
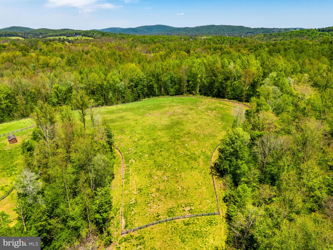
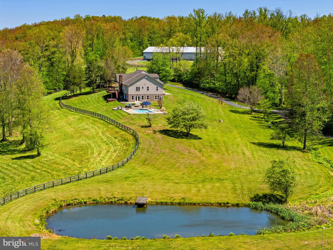
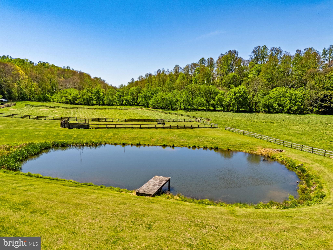
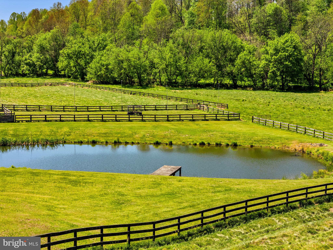
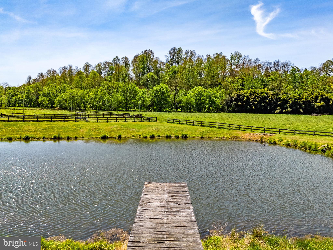
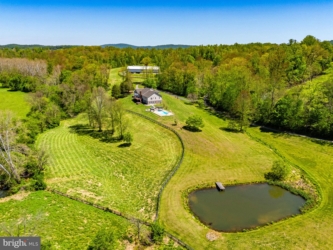
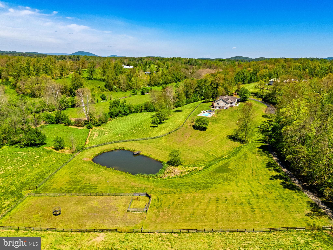
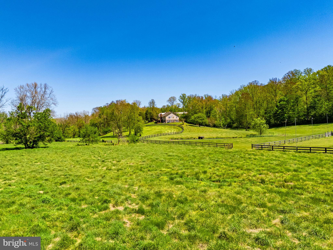
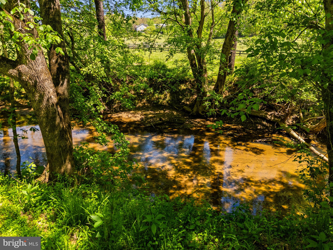
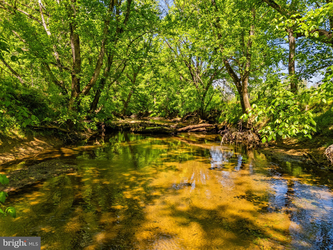
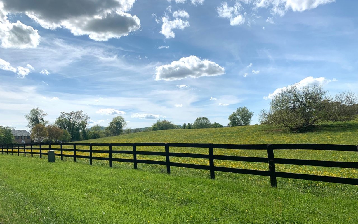
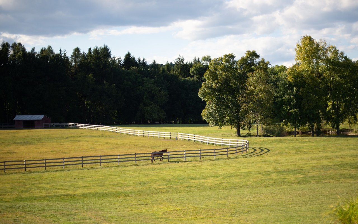
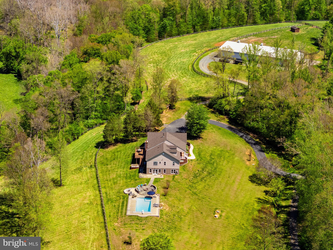
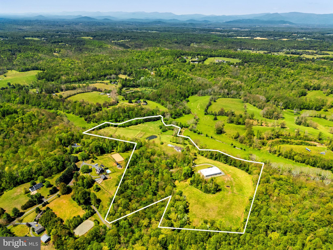
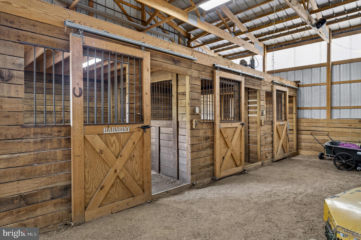
Set on 34 private acres at the end of a gravel lane, 7312 Oak Lane offers a rare equestrian lifestyle with extensive horse facilities, open and wooded land, pond fishing, streamside trail riding, and privacy within a community of like-minded equestrian neighbors. The property includes a five-stall center-aisle barn with grooming area, tack room/feed room, and several paddocks, plus a lighted outdoor arena and a large 80-by-144-foot indoor arena with four additional stalls, feed room, and hay loft storage. Multiple pastures include water service, and many have run-in sheds. Nearby ride-out access and a short trailer ride to the Orleans trail network add to the property's appeal for trail riders.
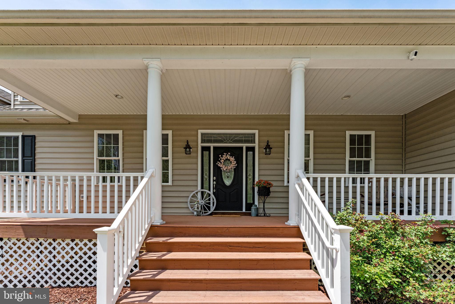
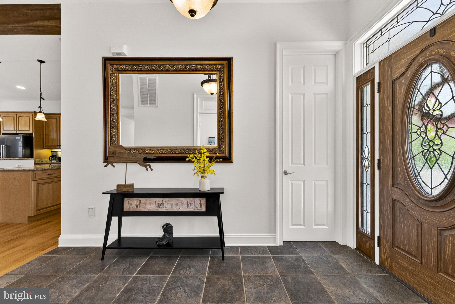
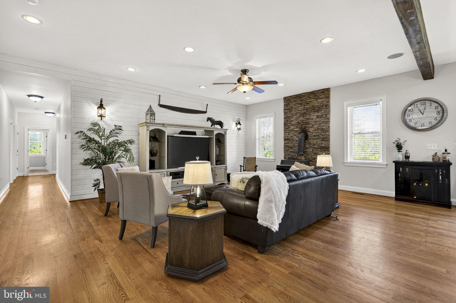
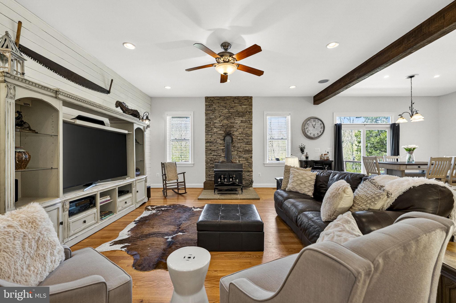
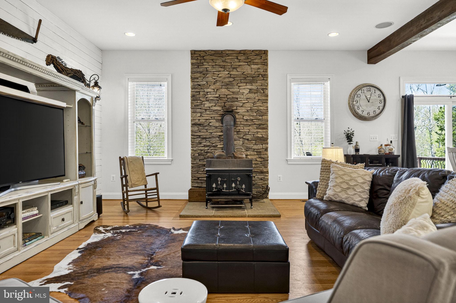
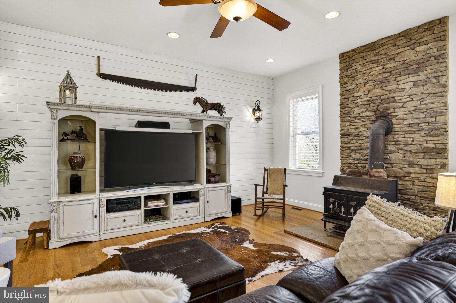
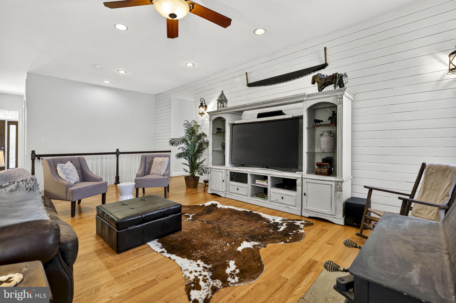
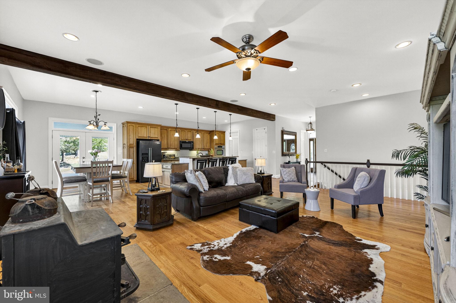
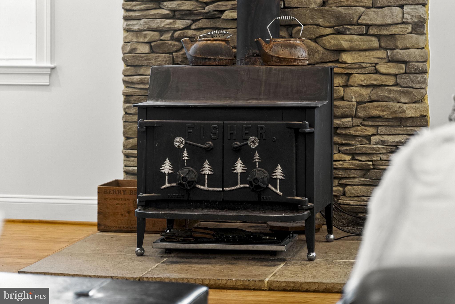
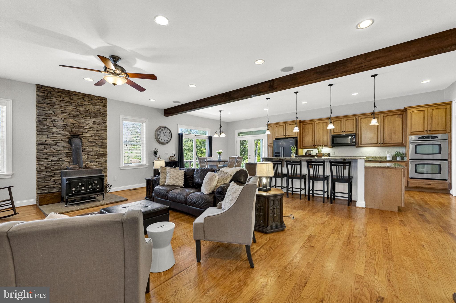
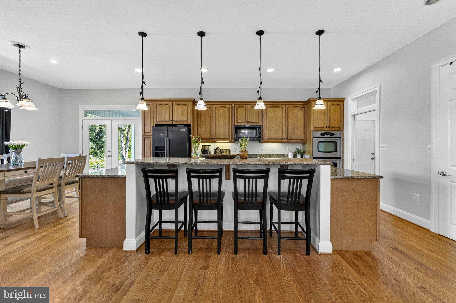
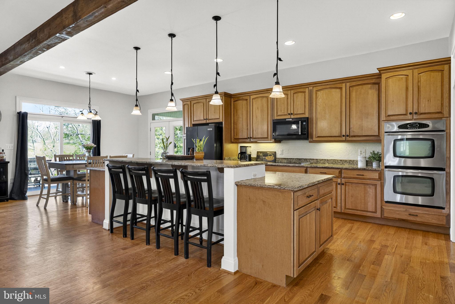
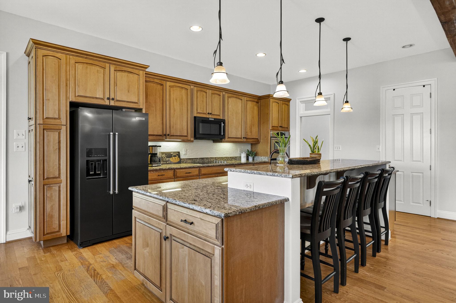
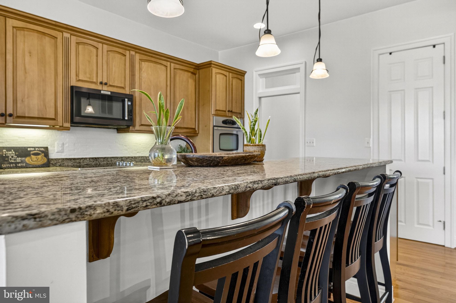
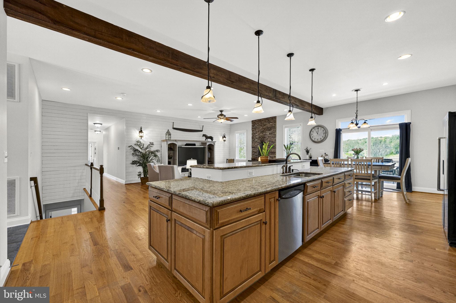
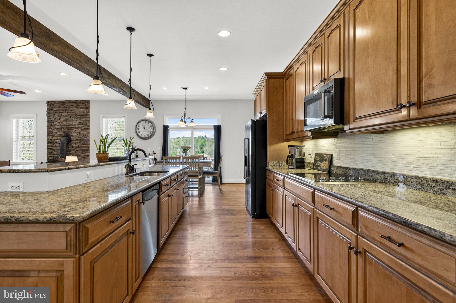
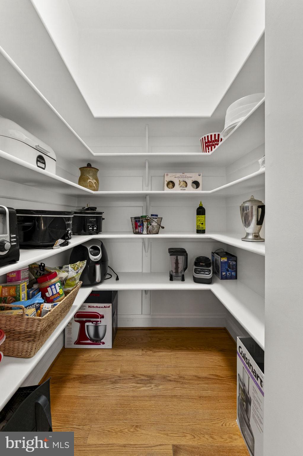
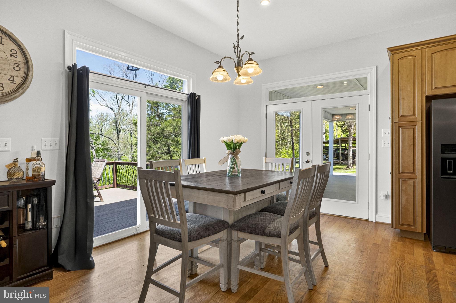
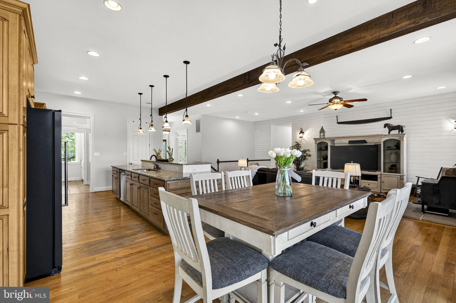
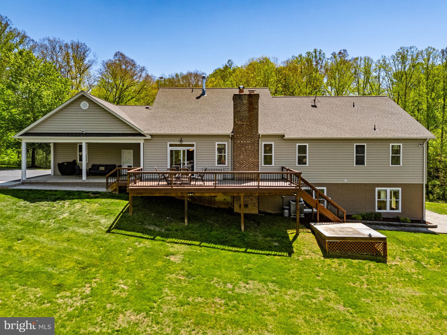
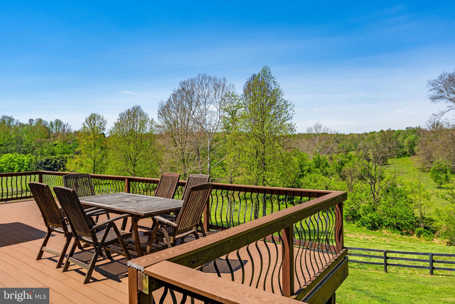
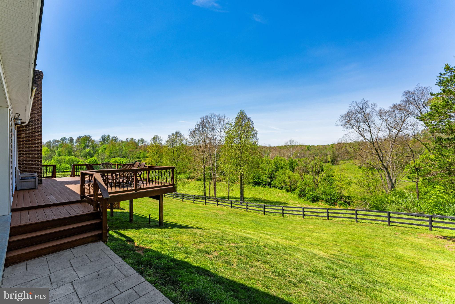
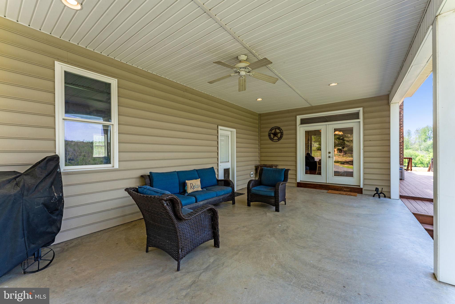
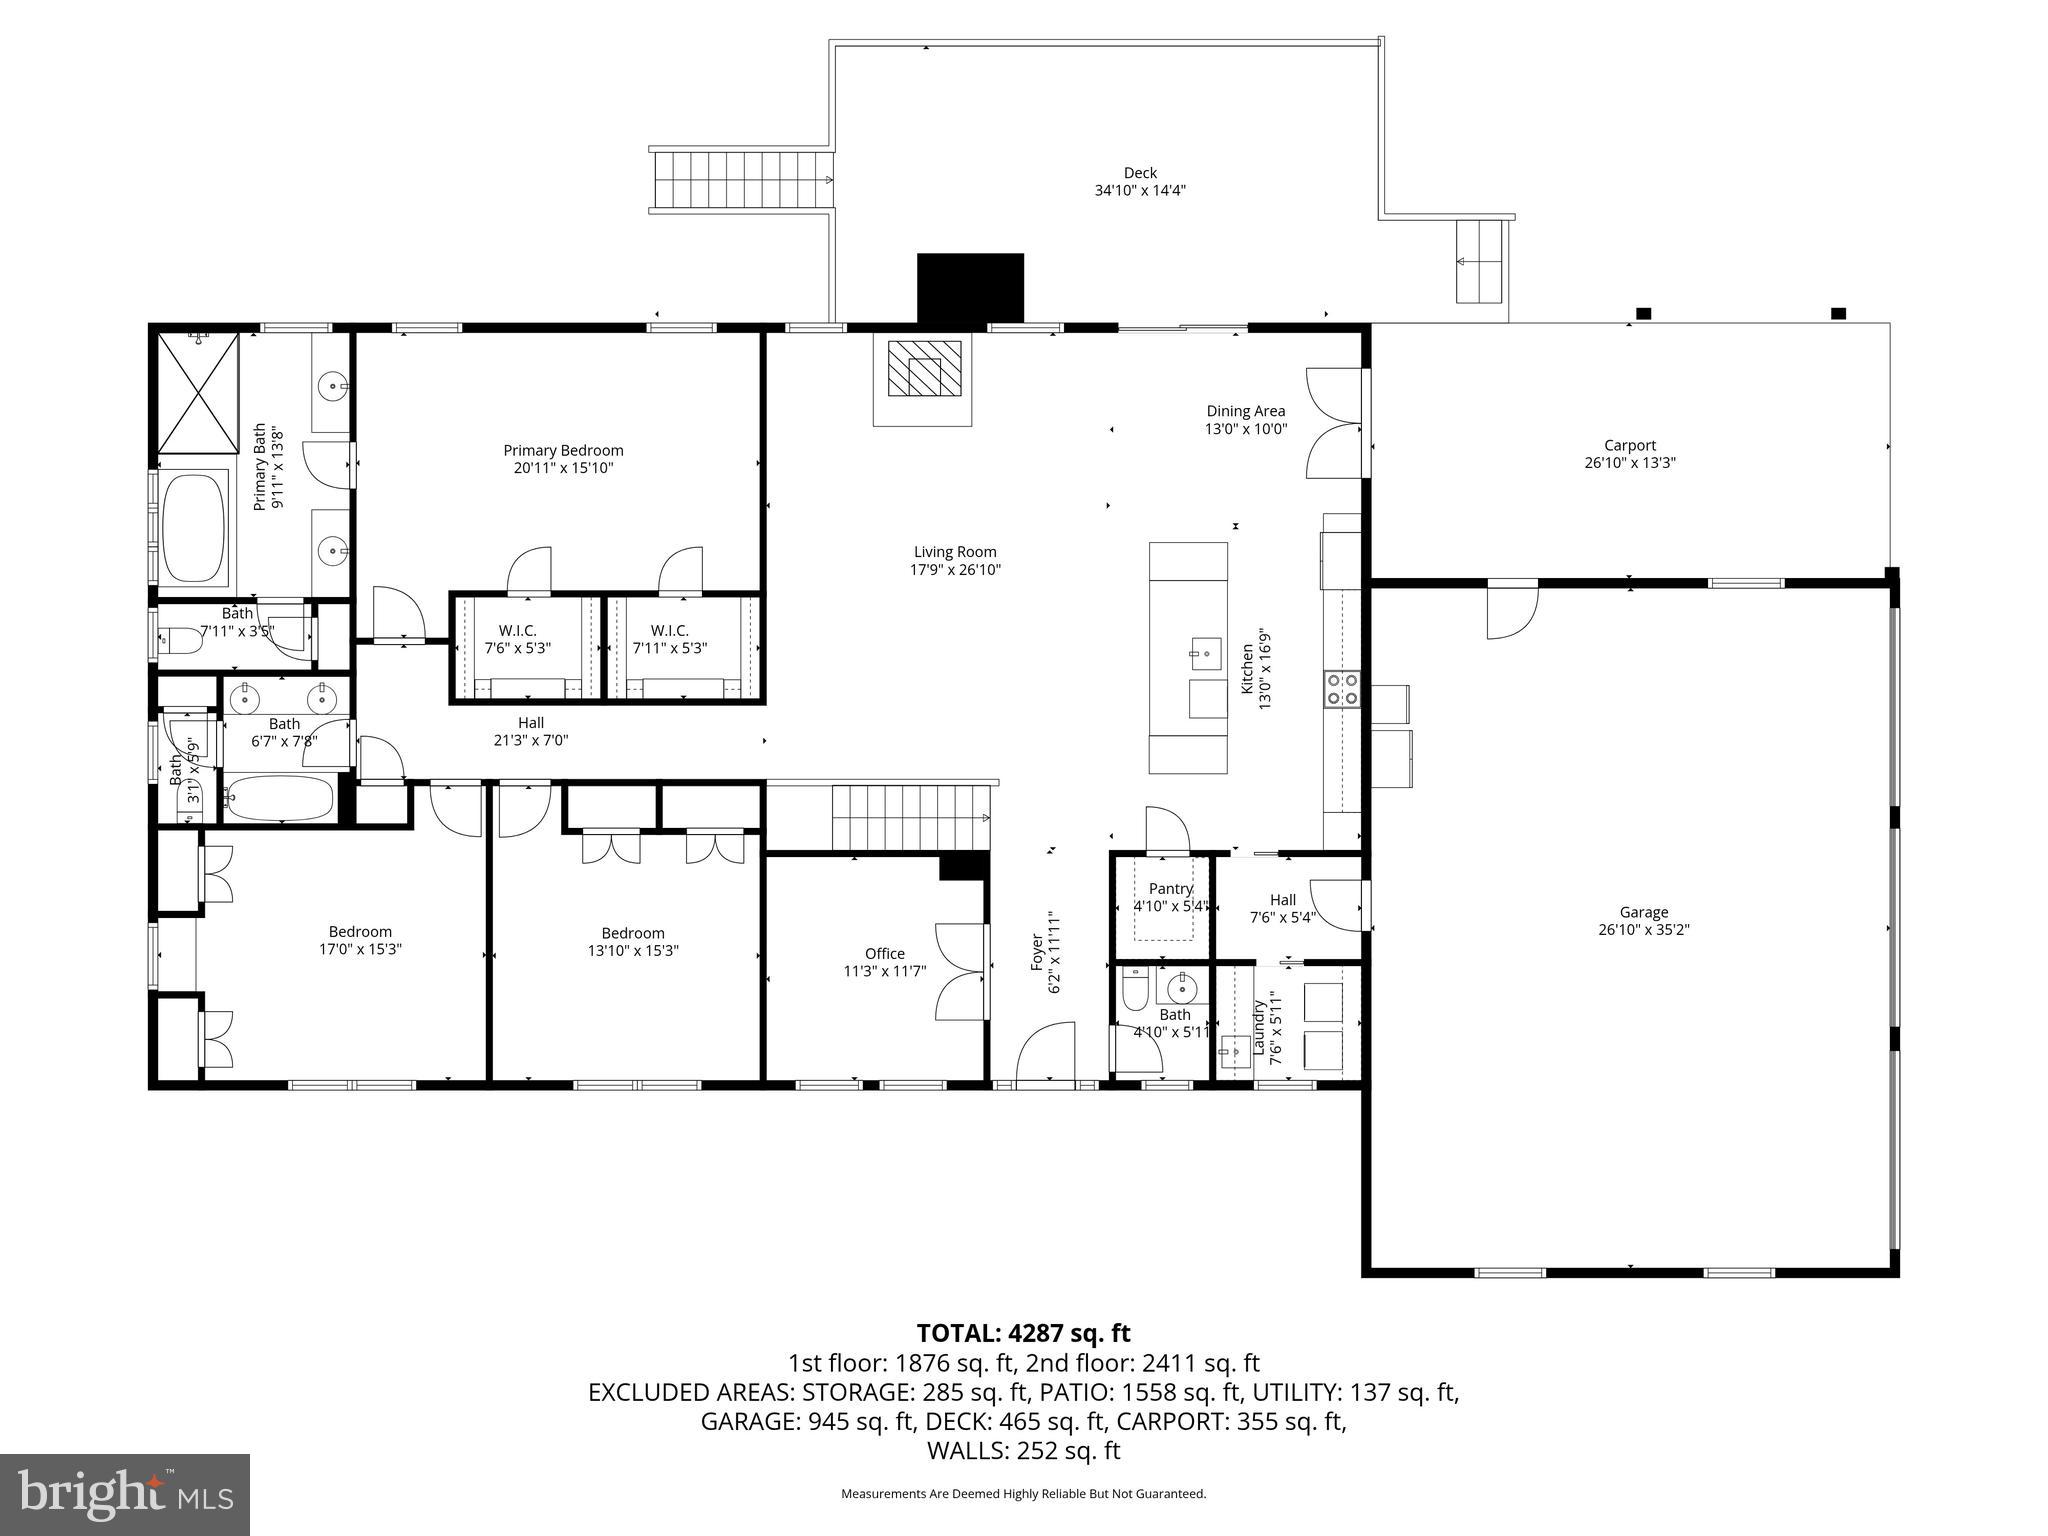
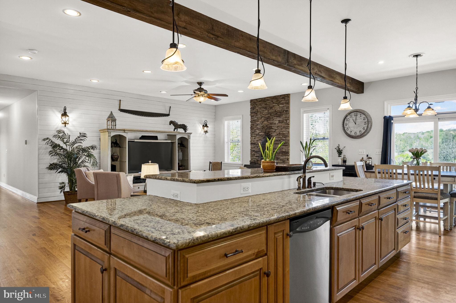
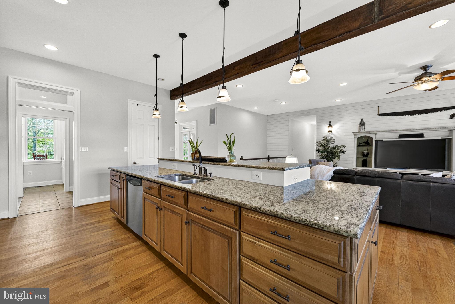
The residence offers comfortable main-level living with an open kitchen, dining, and family room layout. The kitchen features stainless steel KitchenAid appliances, granite countertops, a large island with pendant lighting, and a spacious walk-in pantry. The adjoining family room includes wood floors, recessed lighting, shiplap accent wall, exposed beam ceiling, ceiling fan, and wood stove, with access to a large deck and covered patio for outdoor dining and views of the surrounding land.
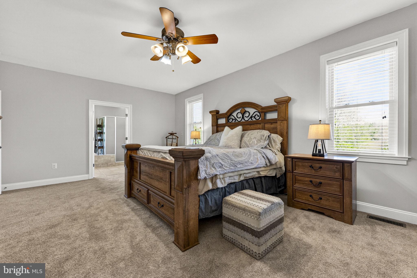
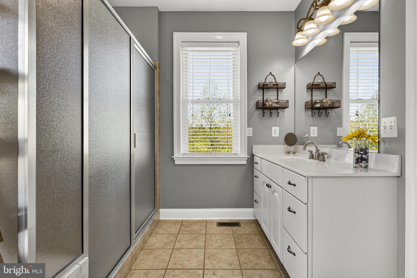
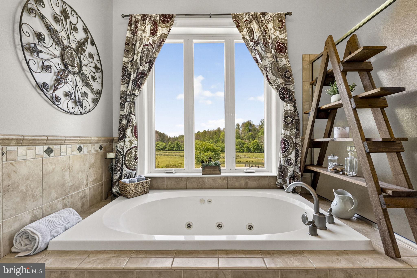
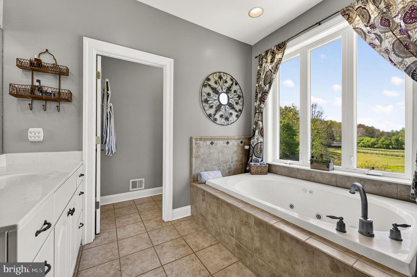
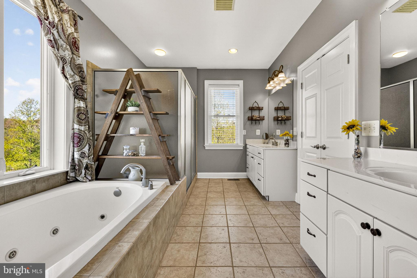
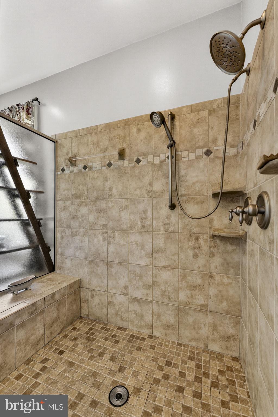
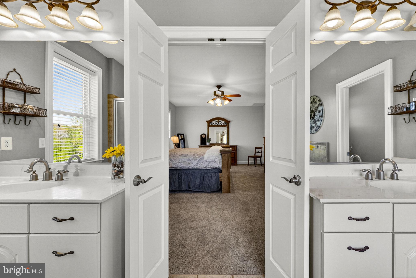
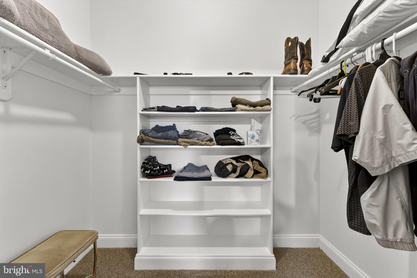
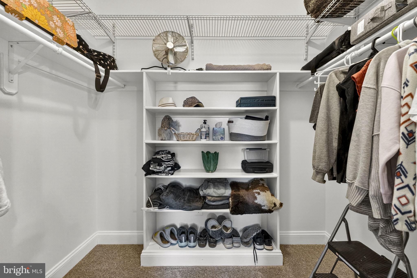
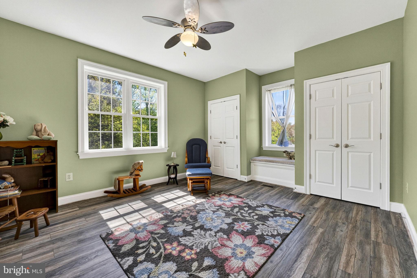
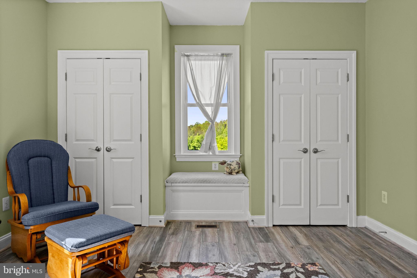
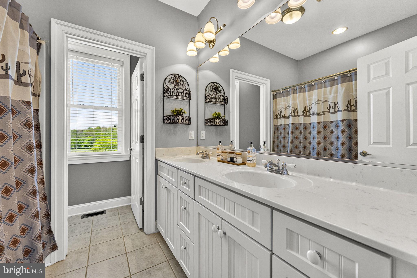
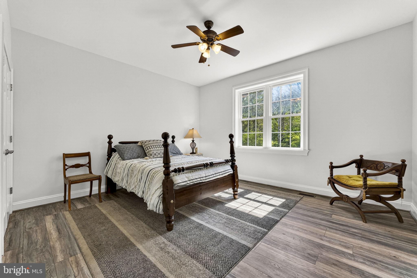
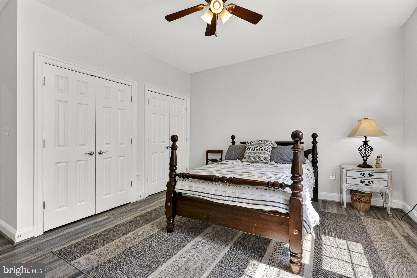
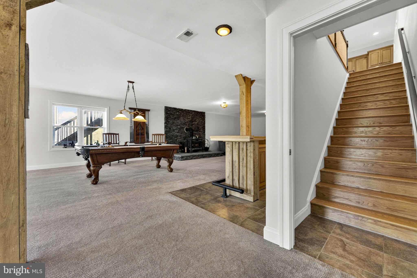
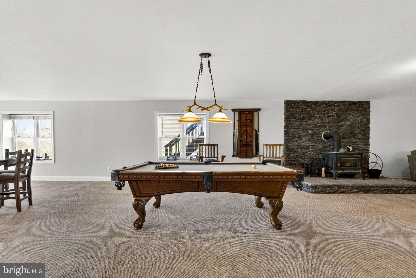
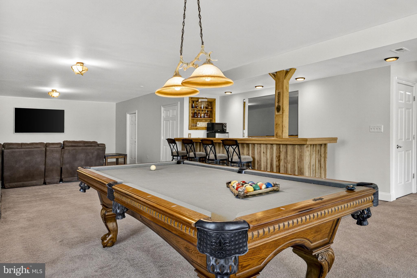
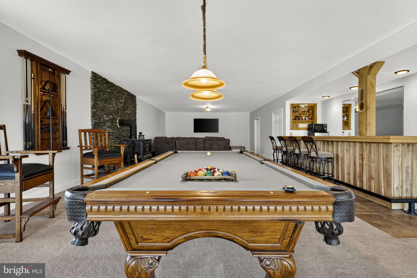
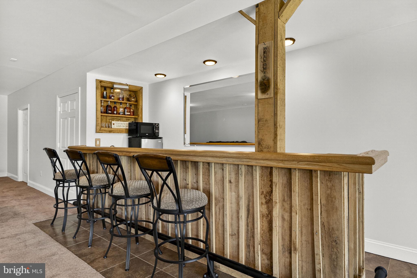
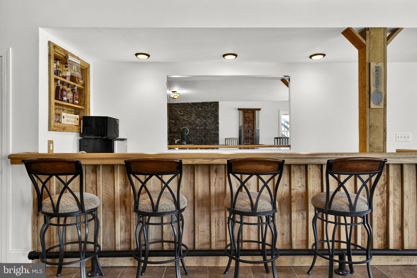
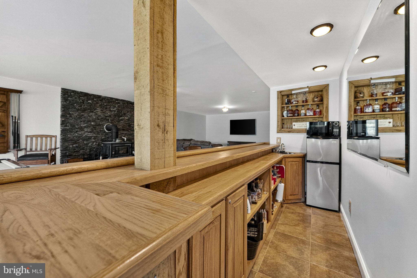
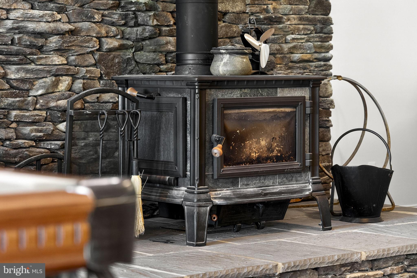
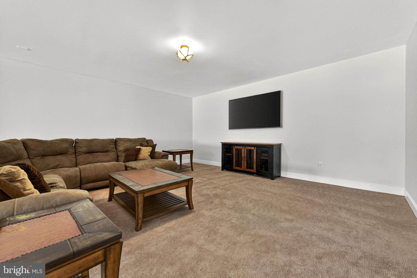
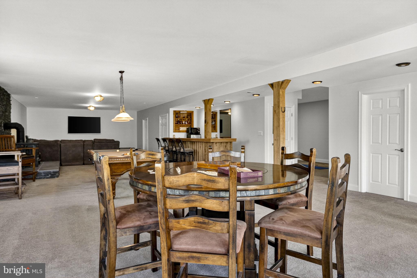
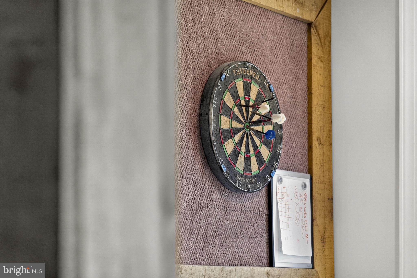
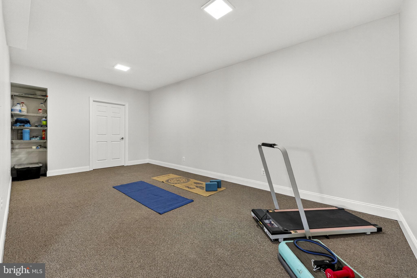
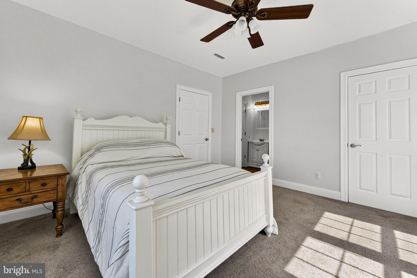
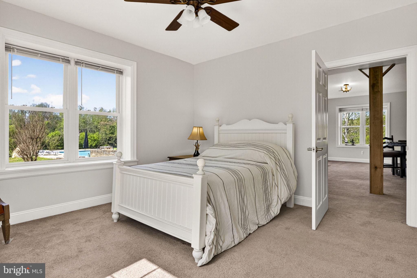
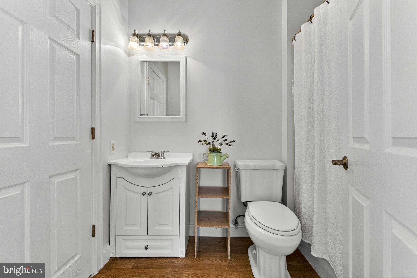
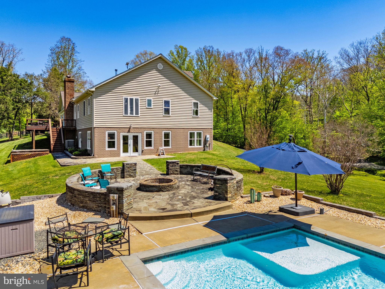
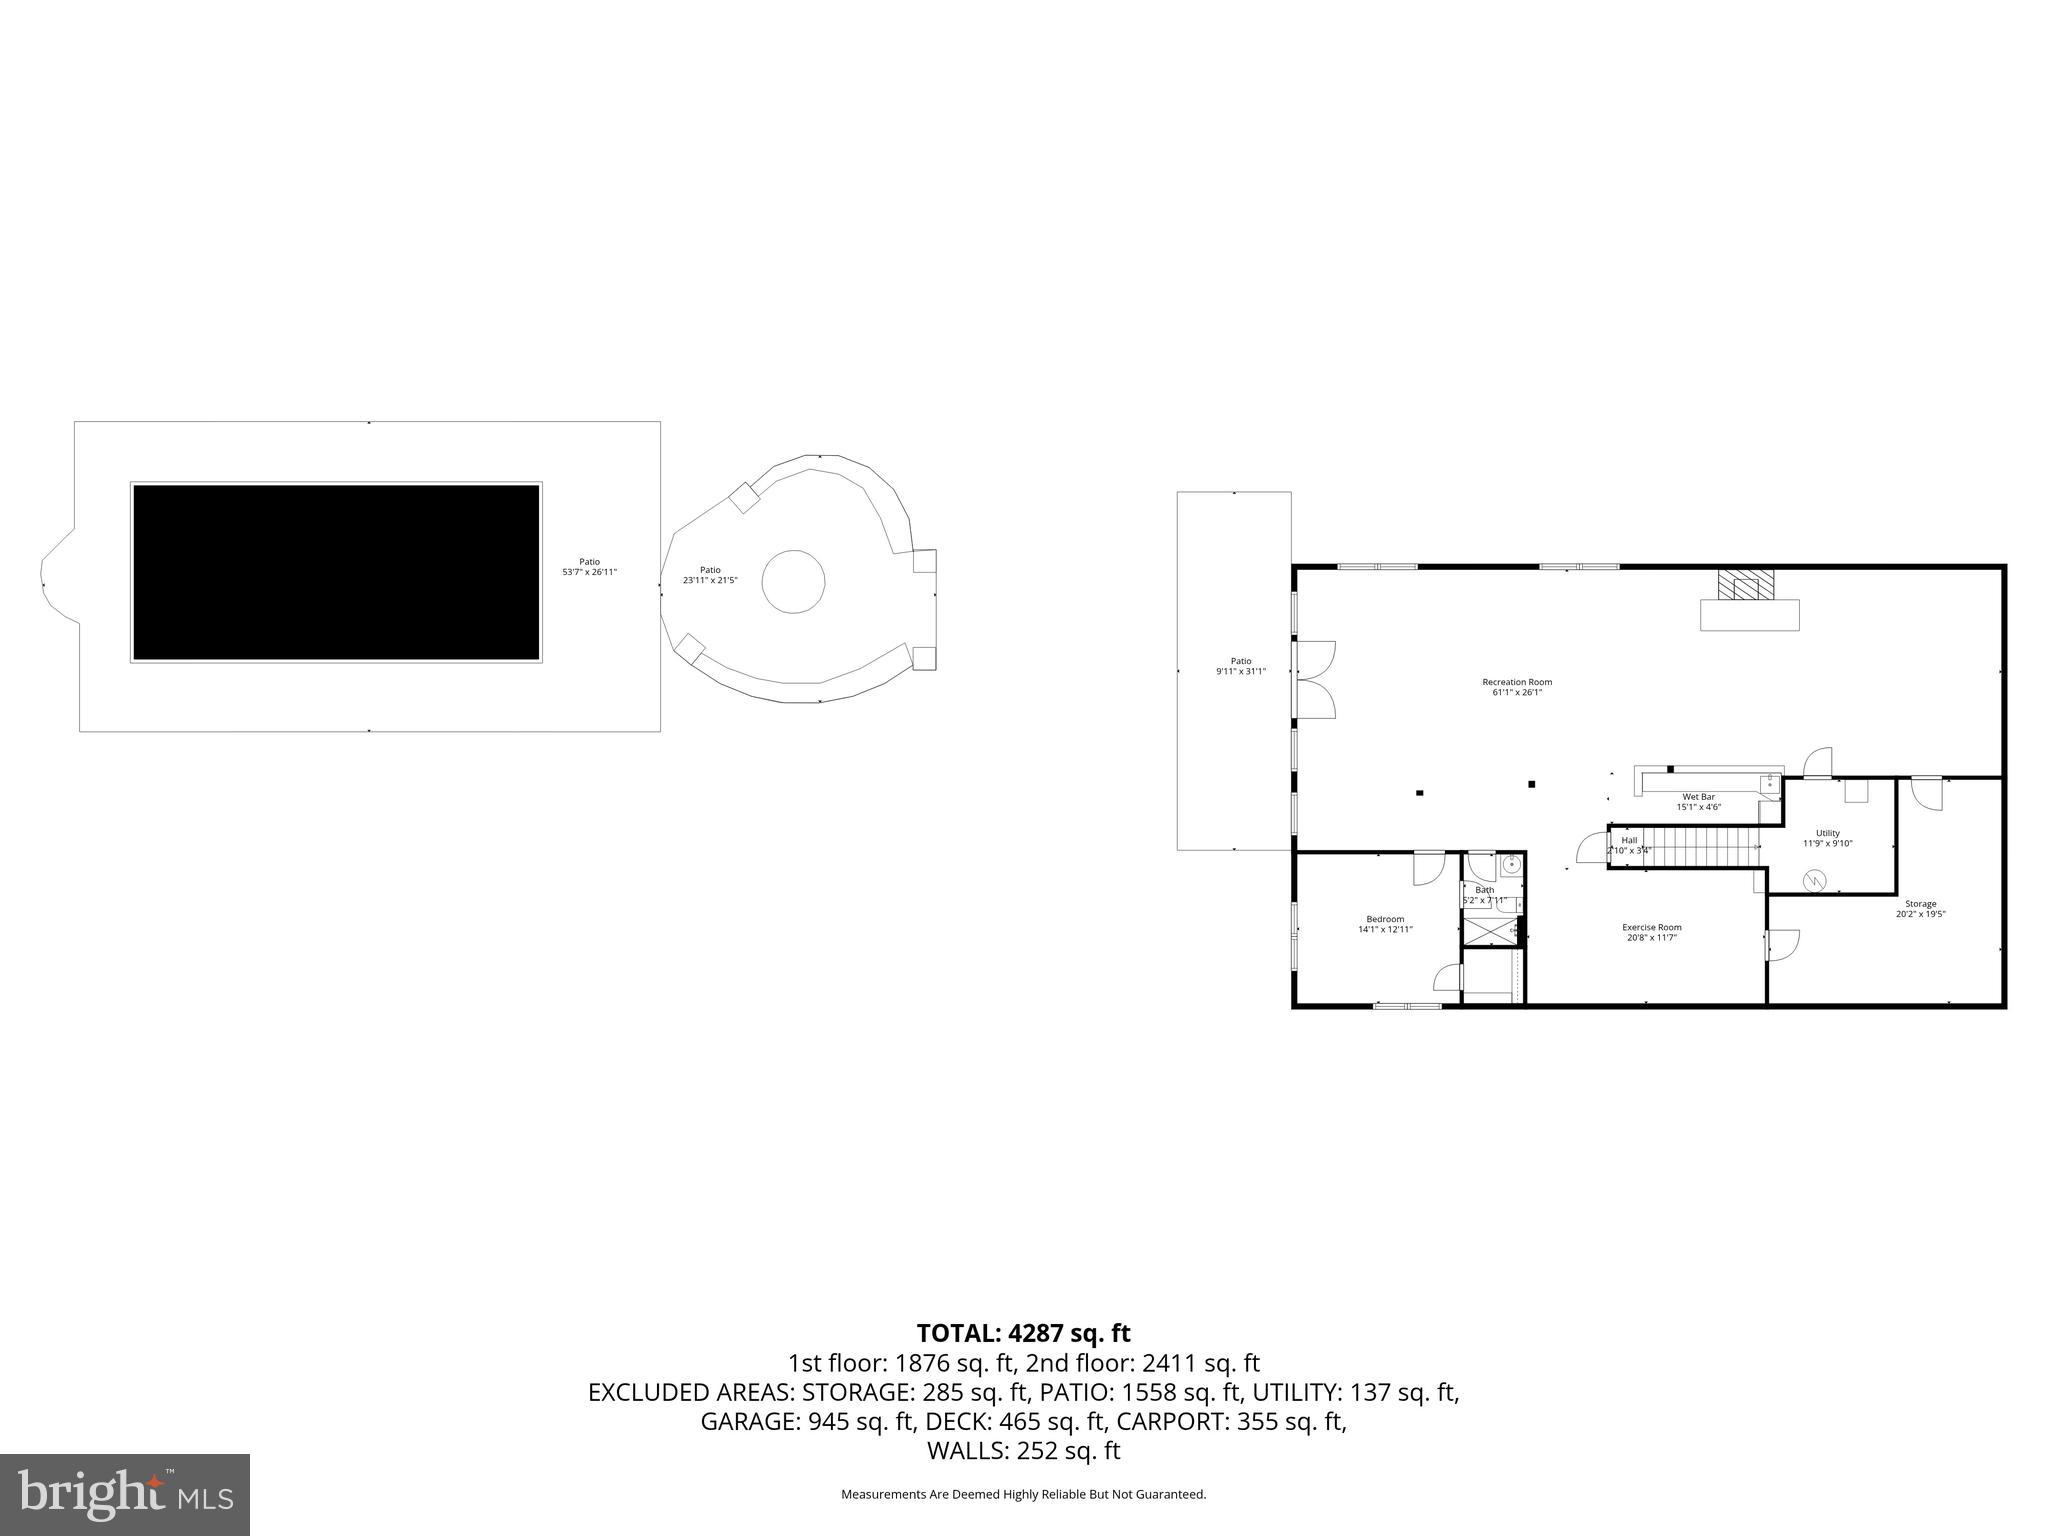
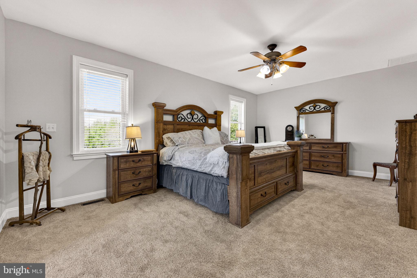
The main-level primary suite includes a walk-in closet and ensuite bath with jetted soaking tub, double vanities, custom shower, and views of the pool and pastures. Two additional main-level bedrooms share a hall bath, while the finished walk-out lower level includes a large recreation room with bar, wood stove, French doors to the pool area, a fourth bedroom, full bath, workout room, and storage room.
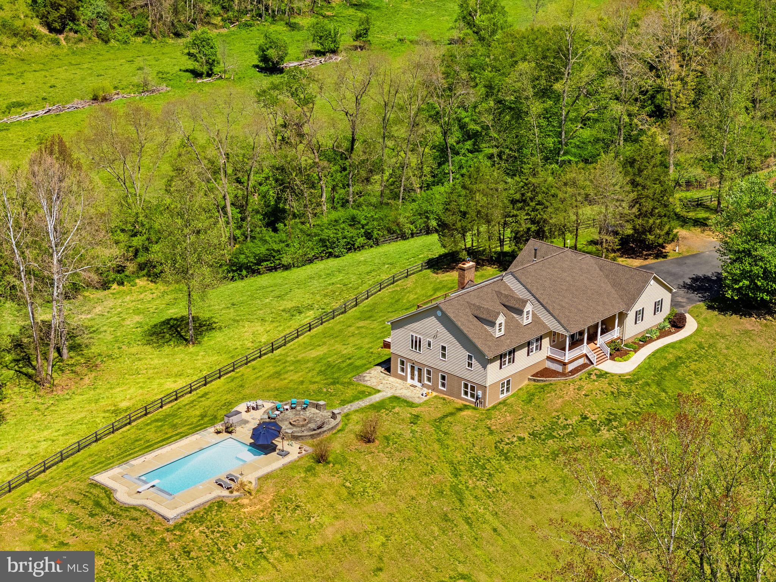
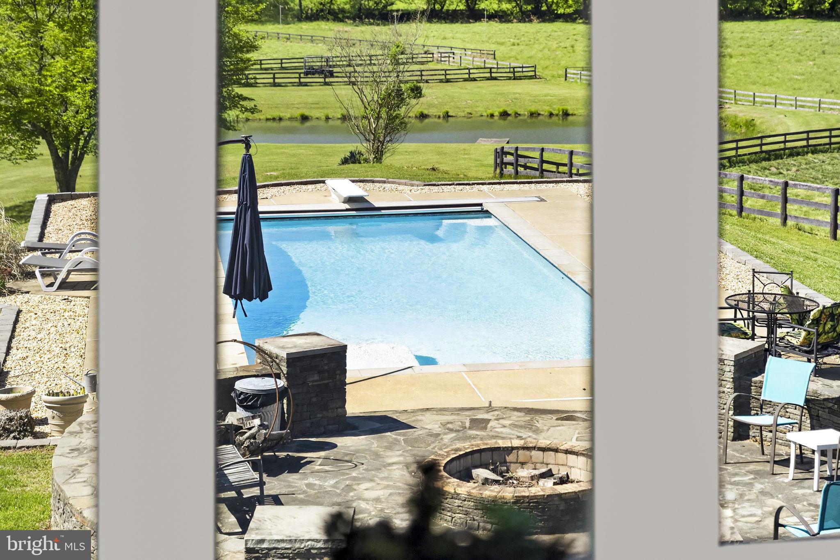
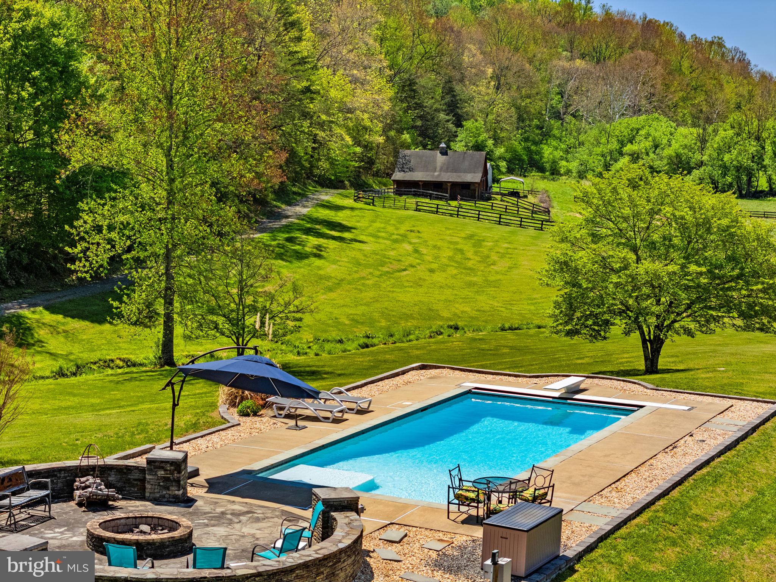
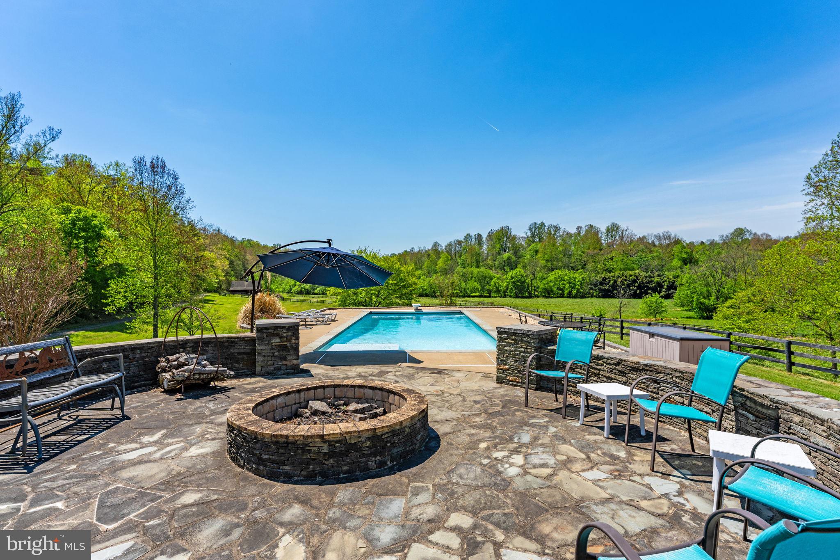
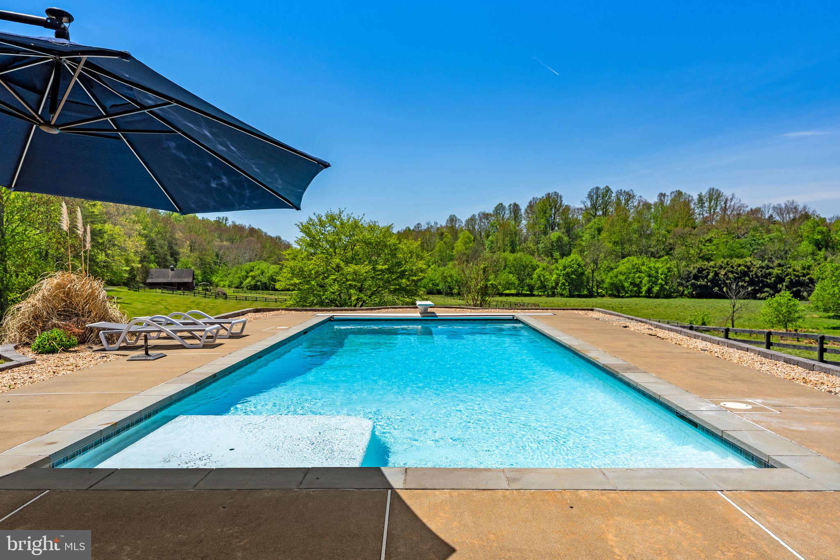
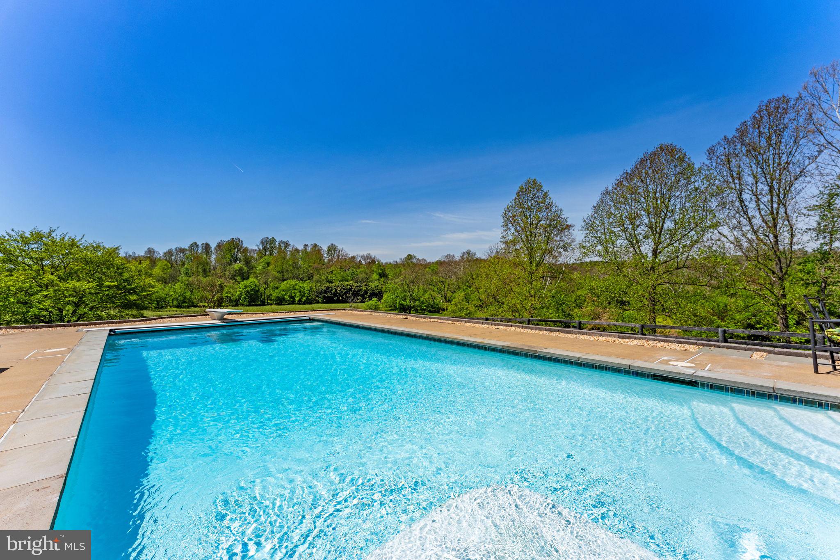
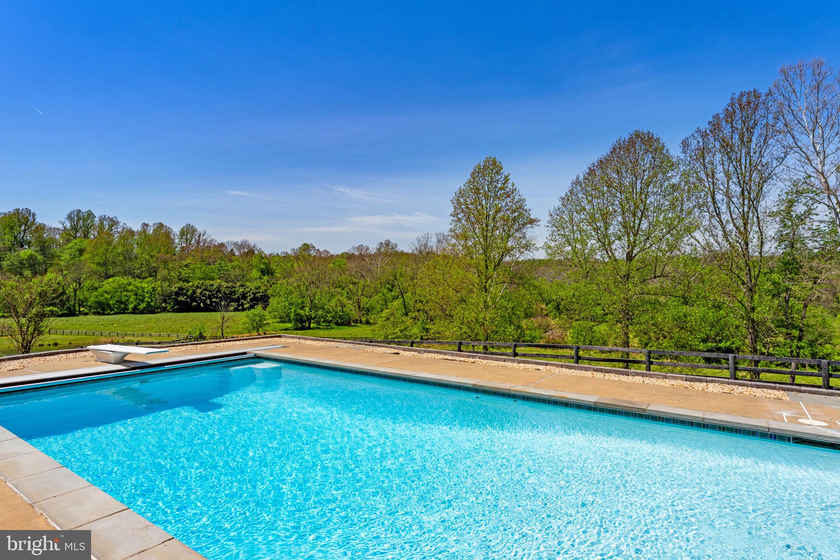
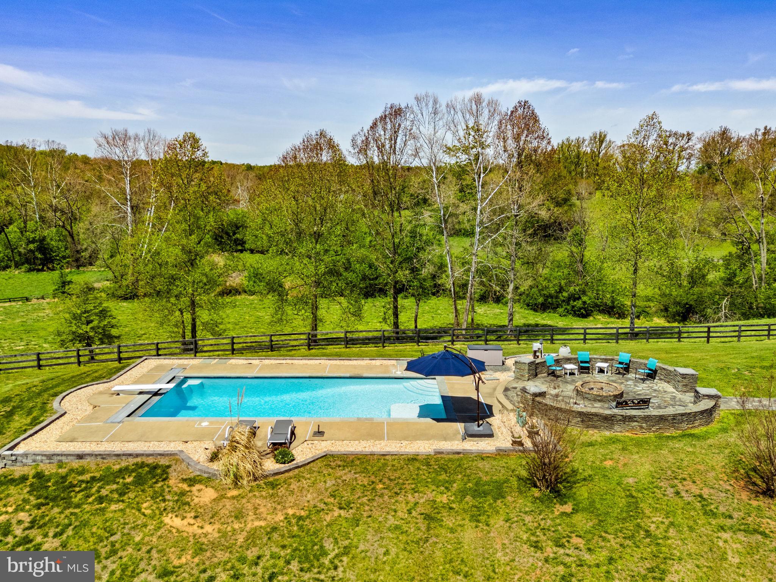
Outdoor amenities include flagstone patios and walkways, a fire pit, hardscaping, and a saltwater pool with lounge deck, bluestone surround, electric retractable cover, diving board, and 9-foot depth. A hot tub-ready deck area is already wired, creating another place to relax after a day of riding, fishing, or enjoying the privacy of the property.
Share Property

Location

7312 OAK LANE, MARSHALL, VA 20115

Status

For Sale
Debbie Meighan

Debbie Meighan

TITLE

Sales Associate

Property Amenities

Interior
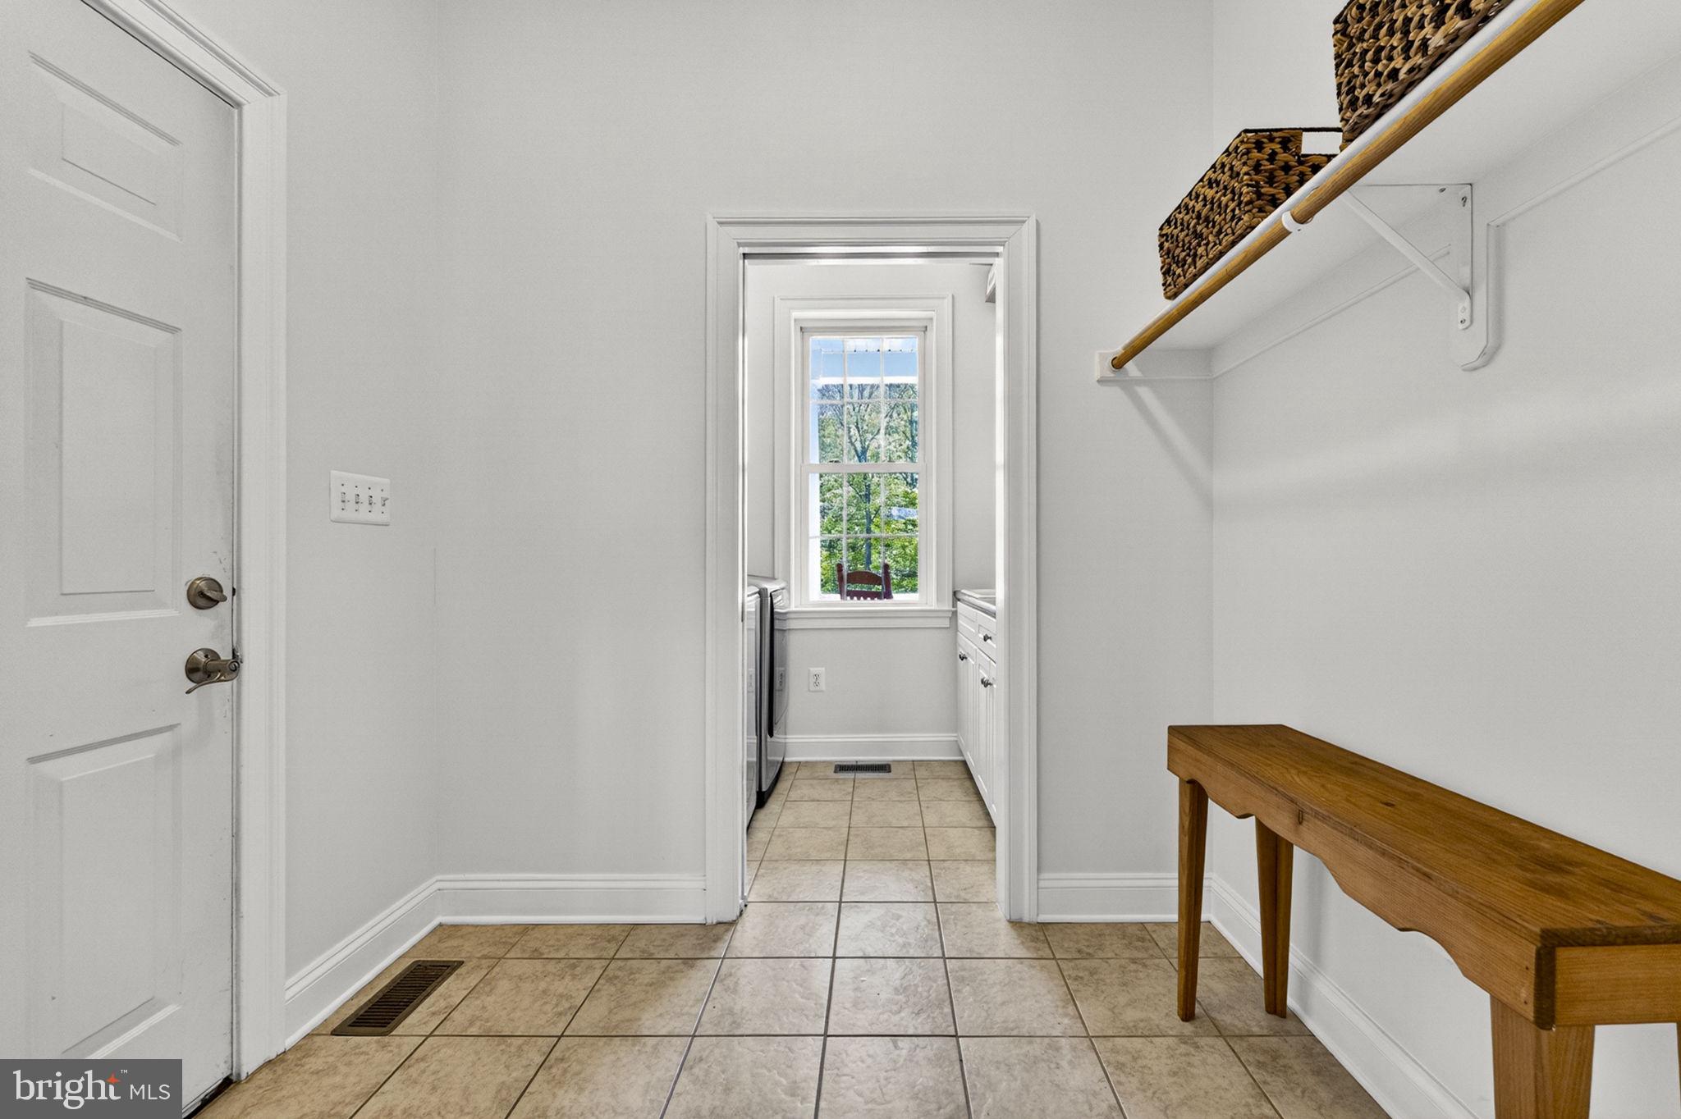
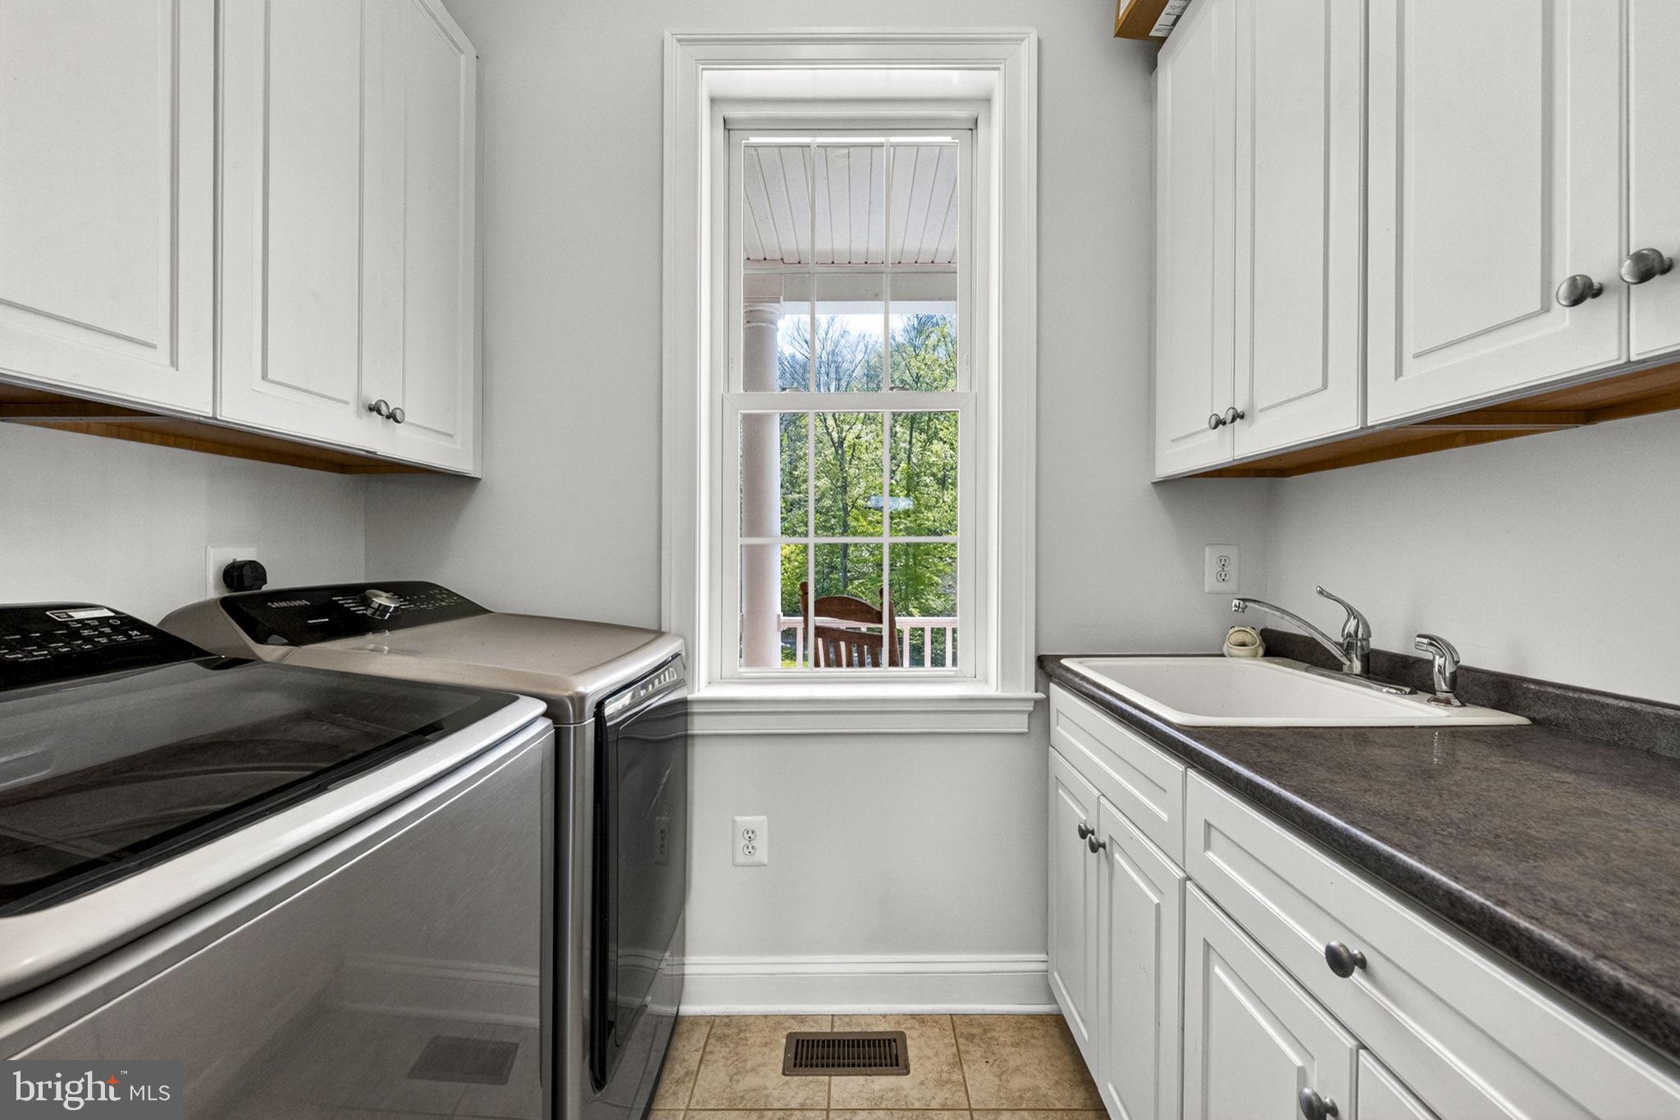
Laundry room Laundry Room, Main Level
Fireplace Wood Burning
Appliances Double Oven, Oven, Electric Water Heater, Cooktop, Dishwasher, Dryer, Ice Maker, Refrigerator, Stainless Steel Appliance(s), Washer, Water Heater, Microwave
Flooring Carpet, Wood, Ceramic Tile, Hardwood
Total Bedrooms: 4
Half Bathrooms: 1
Full Bathrooms: 3
Other Interior Features Central Vacuum, Eat-in Kitchen, Bar, Ceiling Fan(s), Kitchen Island, Pantry, Recessed Lighting, Walk-In Closet(s), Open Floorplan, Soaking Tub
Area & Lot
Total area 5,248 Sq.Ft.
Lot Area 34.08 Acres
Living area 3,280 Sq.Ft.
MLS® ID VAFQ2021666
Year Built 2006
School District FAUQUIER COUNTY PUBLIC SCHOOLS
High School FAUQUIER
Middle School MARSHALL
Elementary School C.M. BRADLEY
Water Frontage Pond, Stream
View Description Mountain(s),Water,Pond,Creek/Stream,Panoramic,Trees/Woods,Garden,Scenic
Architecture Styles Ranch/Rambler
Type Residential
Status For Sale
Exterior
Stories 2
Pool In Ground, Salt Water, Private
Air conditioning Central Air, Ceiling Fan(s), Electric
Heat type Electric, Oil, Wood Stove, Heat Pump
Water Source Well
Garage Space 3.0
Sewer Septic Tank
Parking Oversized, Garage Door Opener, Asphalt, Garage, Driveway, Inside Entrance, Attached
Lot Features Private, Secluded, Few Trees, Waterfront
Roof Shingle, Asphalt
Utilities Water Available, Electricity Available
Finance
Sales Price $2,199,000
HOA Fees $600 yearly
Real Estate Tax $10,183 yearly

360 Virtual Tour

Take a tour of this property
image

Schedule a Showing

I would love to show you this beautiful property. Please select your preferred date and time below. I will be in touch shortly to confirm your appointment.
Schedule a Showing

I would love to show you this beautiful property. Please select your preferred date and time below. I will be in touch shortly to confirm your appointment.
Thank you for your interest in 7312 OAK LANE, MARSHALL, VA 20115. We are reviewing your request and will be in touch shortly!

Mortgage Calculator

Estimate your monthly mortgage payment, including the principal and interest, property taxes, and HOA. Adjust the values to generate a more accurate rate.

All estimates are provided for informational purposes only. Actual amounts may vary.
$0,000 Your Payment 20 15 65
$0,000 Your Payment

Marshall

Work With Debbie

Debbie's mission is to connect qualified buyers and motivated sellers to cement the best real estate transactions, deals where both sides come together for a common goal, and everyone feels like they have walked away a winner.
Follow Us in Virginia