Search

Leave a Message

Thank you for your message. I will be in touch with you shortly.

609 PROSPECT PLACE
609 PROSPECT PLACE
609 PROSPECT PLACE
609 PROSPECT PLACE
609 PROSPECT PLACE
609 PROSPECT PLACE
609 PROSPECT PLACE
609 PROSPECT PLACE
609 PROSPECT PLACE
609 PROSPECT PLACE
609 PROSPECT PLACE
609 PROSPECT PLACE
609 PROSPECT PLACE
609 PROSPECT PLACE
609 PROSPECT PLACE
609 PROSPECT PLACE
609 PROSPECT PLACE
609 PROSPECT PLACE
609 PROSPECT PLACE
609 PROSPECT PLACE
609 PROSPECT PLACE
609 PROSPECT PLACE
609 PROSPECT PLACE
609 PROSPECT PLACE
609 PROSPECT PLACE
609 PROSPECT PLACE
609 PROSPECT PLACE
609 PROSPECT PLACE
609 PROSPECT PLACE
609 PROSPECT PLACE
609 PROSPECT PLACE
609 PROSPECT PLACE
609 PROSPECT PLACE
609 PROSPECT PLACE
609 PROSPECT PLACE
609 PROSPECT PLACE
609 PROSPECT PLACE
609 PROSPECT PLACE
609 PROSPECT PLACE
609 PROSPECT PLACE
609 PROSPECT PLACE
609 PROSPECT PLACE
609 PROSPECT PLACE
609 PROSPECT PLACE
609 PROSPECT PLACE
609 PROSPECT PLACE
609 PROSPECT PLACE
609 PROSPECT PLACE
609 PROSPECT PLACE
609 PROSPECT PLACE
609 PROSPECT PLACE
609 PROSPECT PLACE
609 PROSPECT PLACE
609 PROSPECT PLACE
VIEW PHOTOS
$865,000

609 PROSPECT PLACE

5 Beds 3 Baths 2,129 Sq.Ft. 8,081 Sq.Ft.

Description

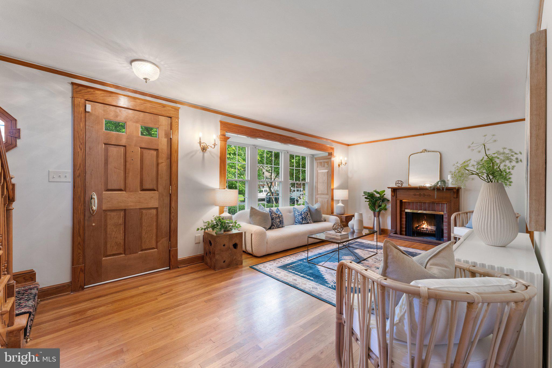
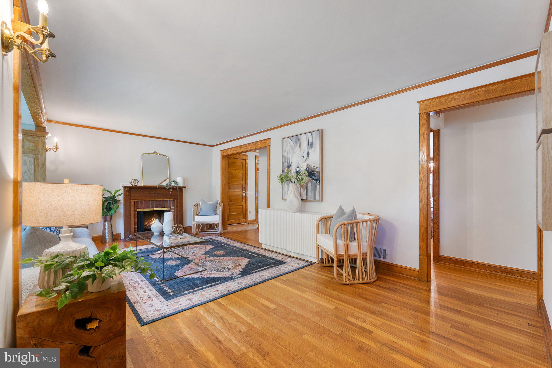
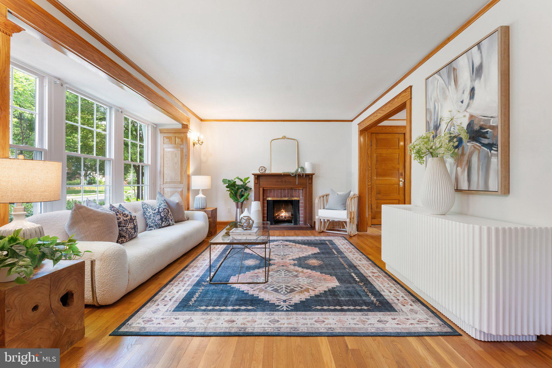
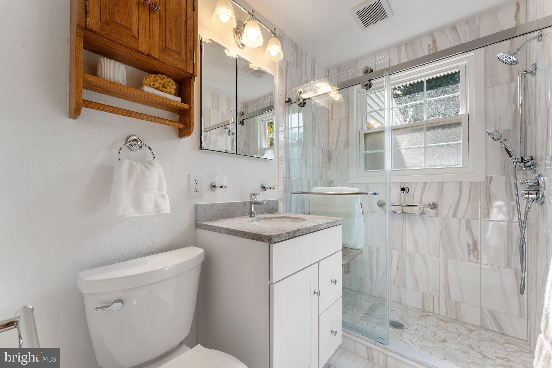
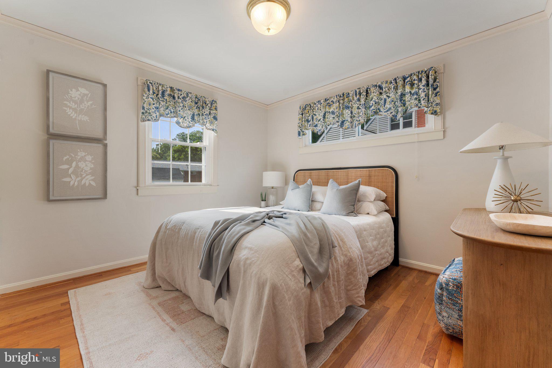
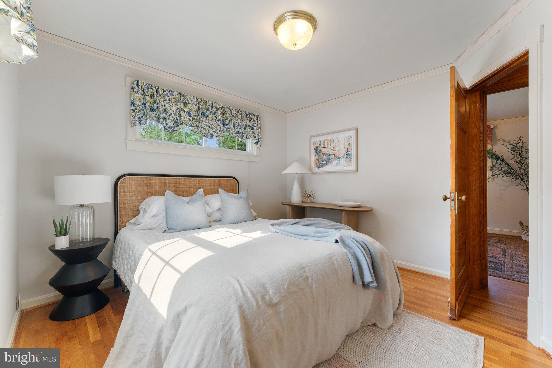
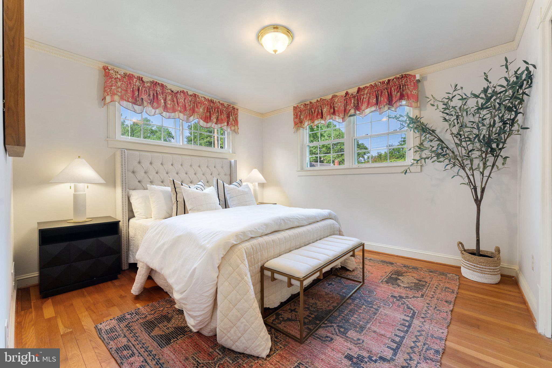
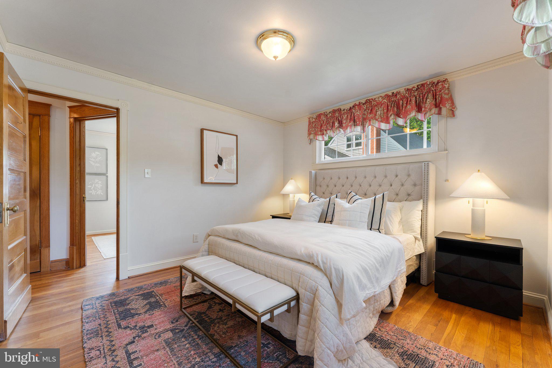
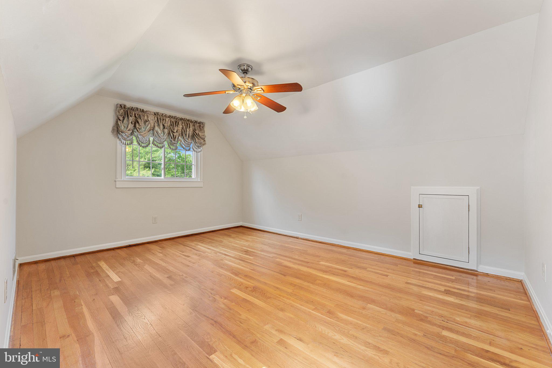
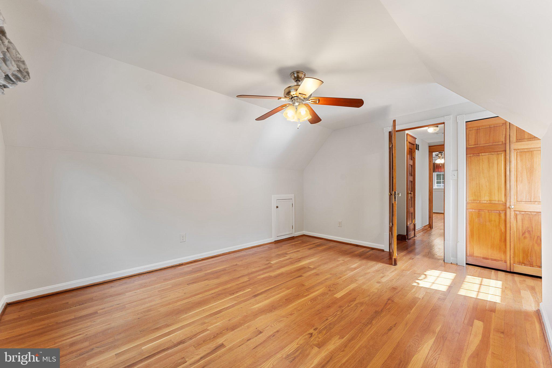
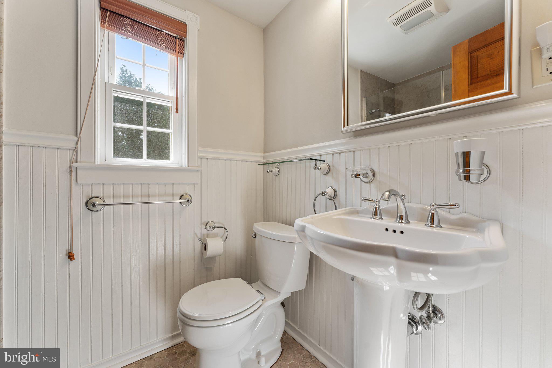
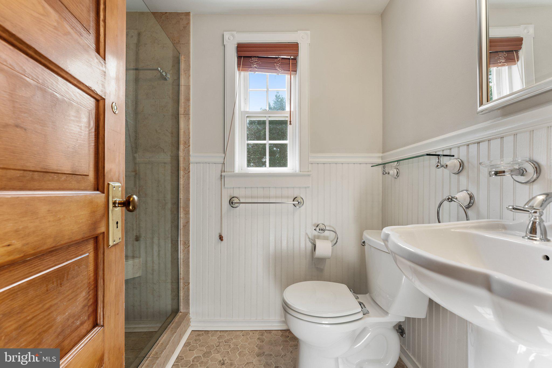
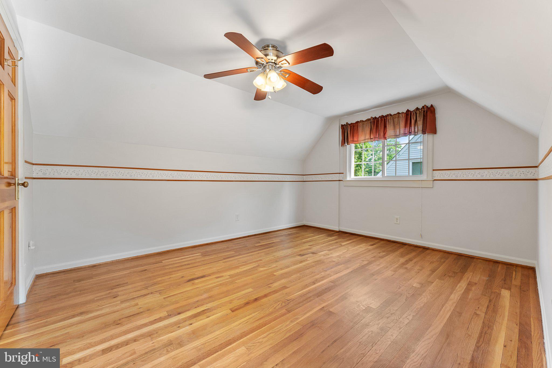
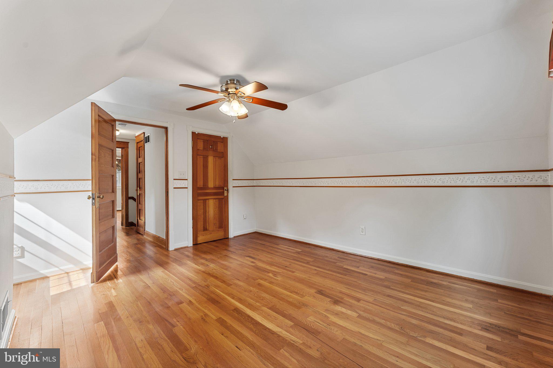
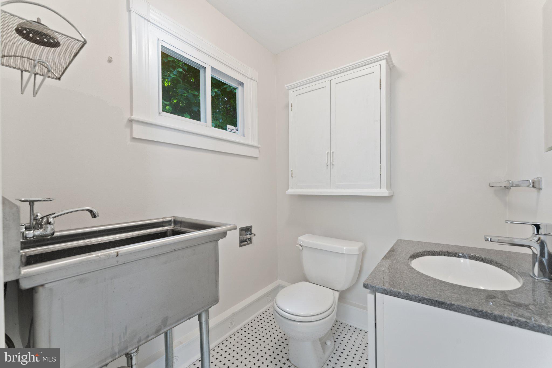
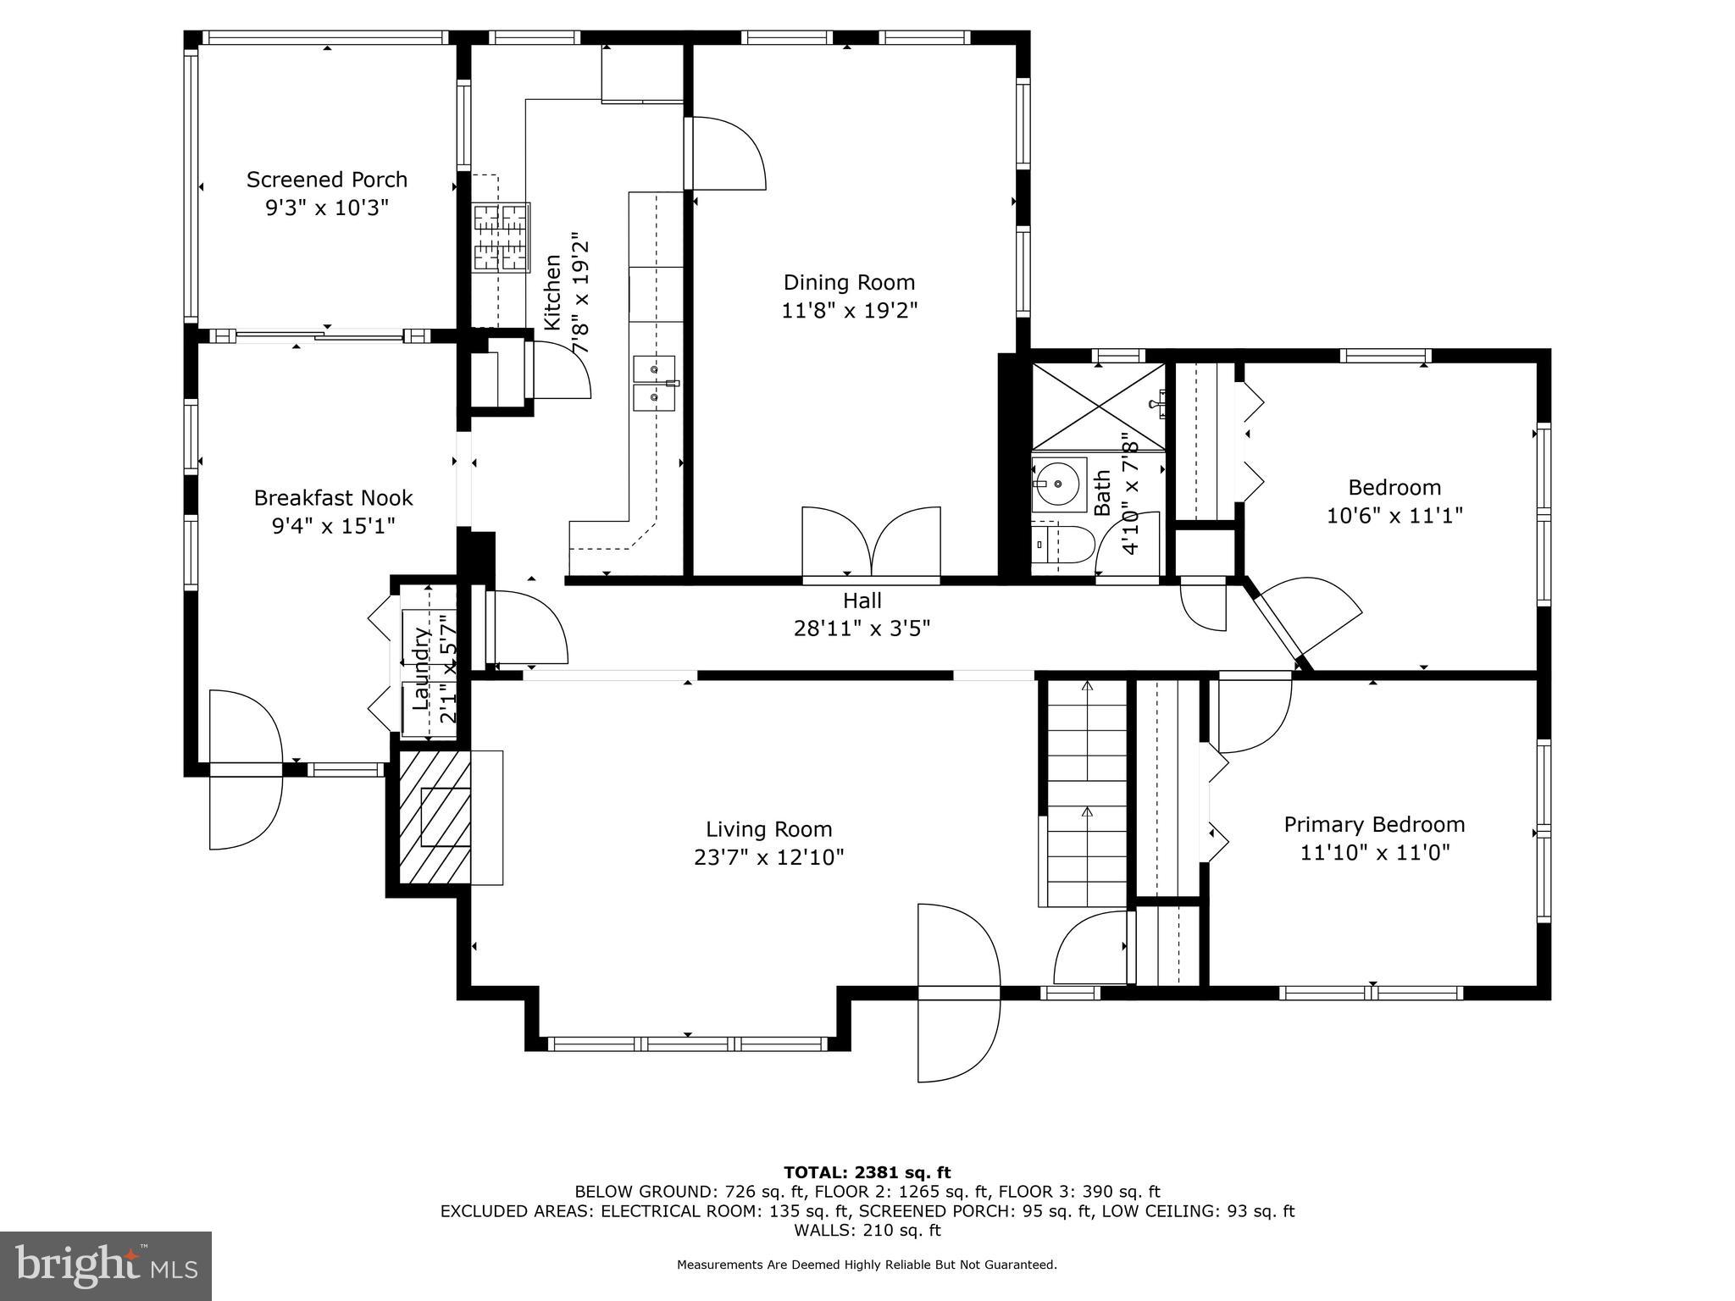
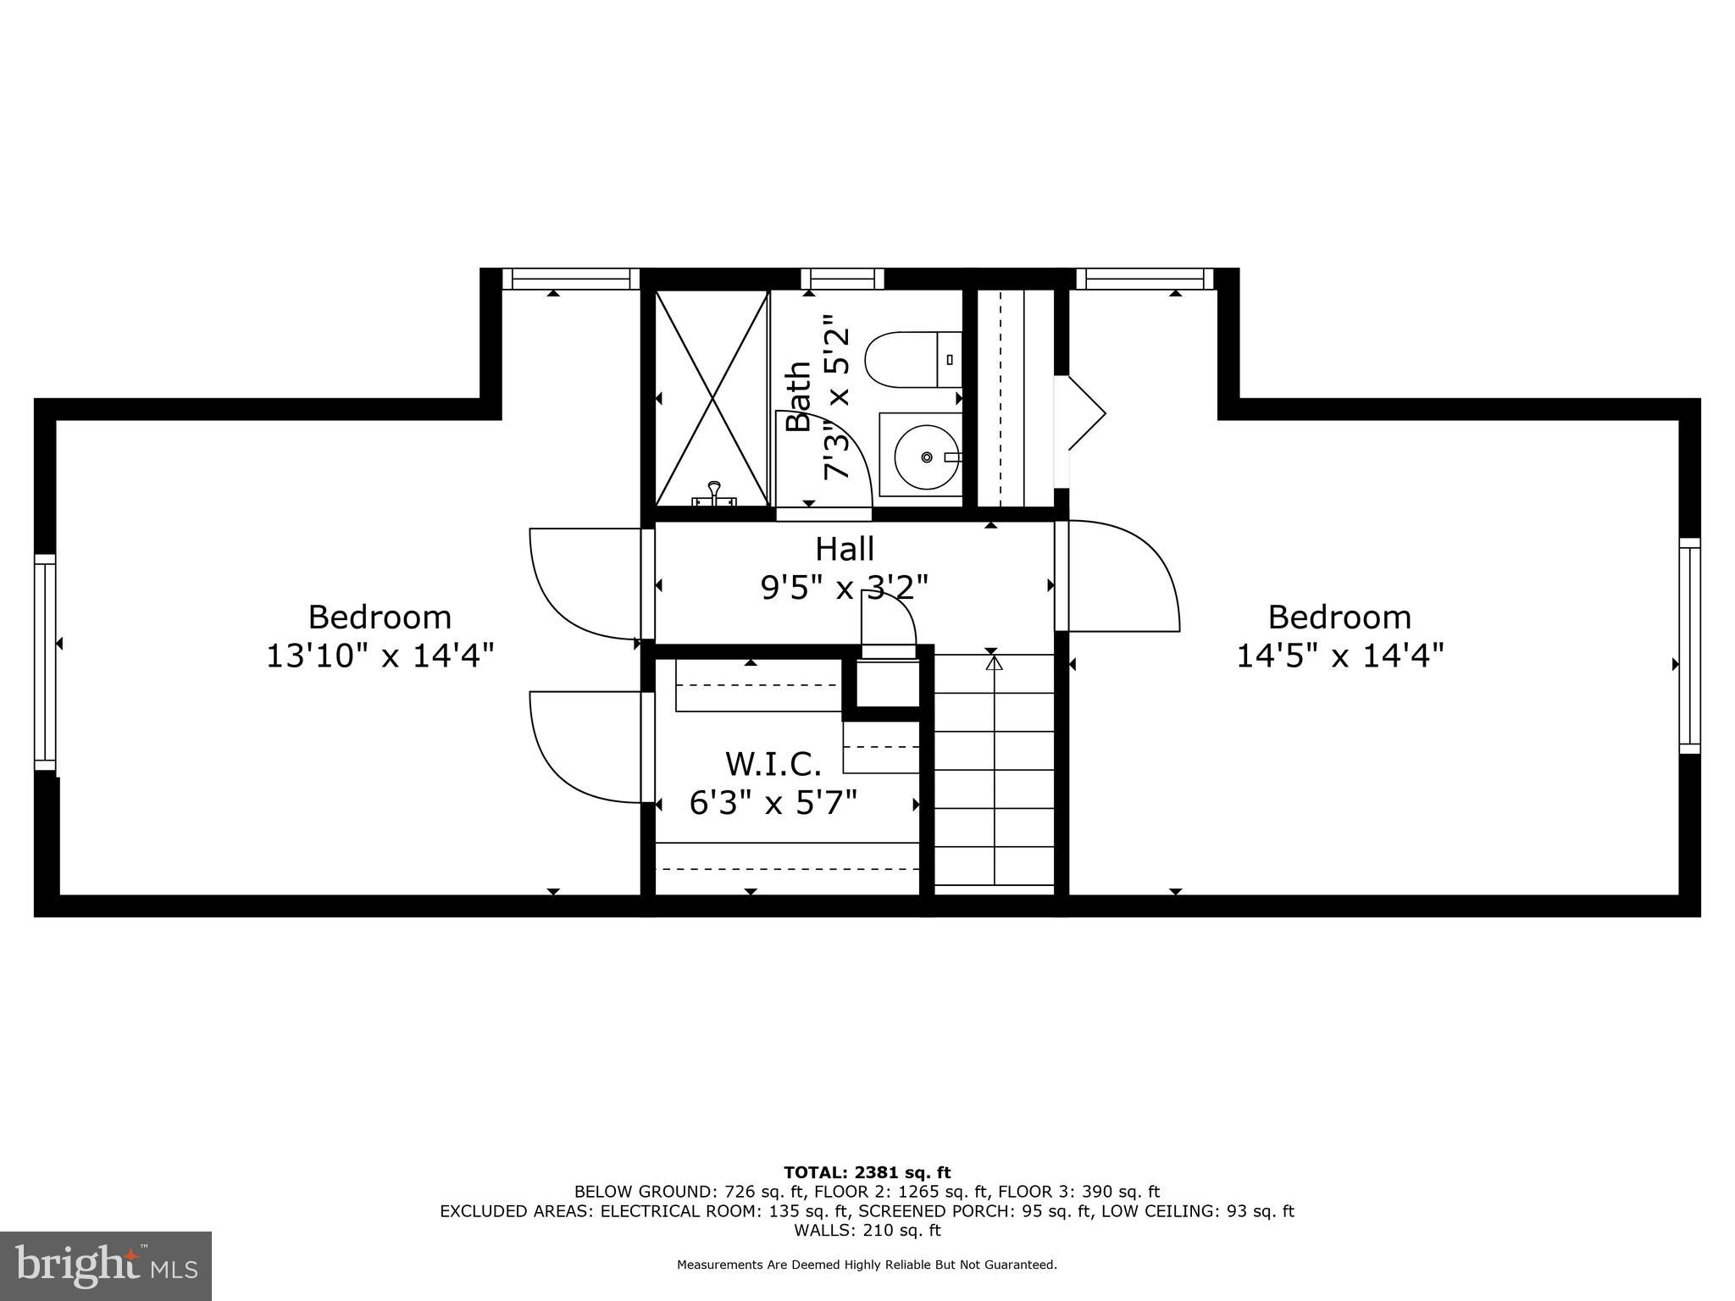
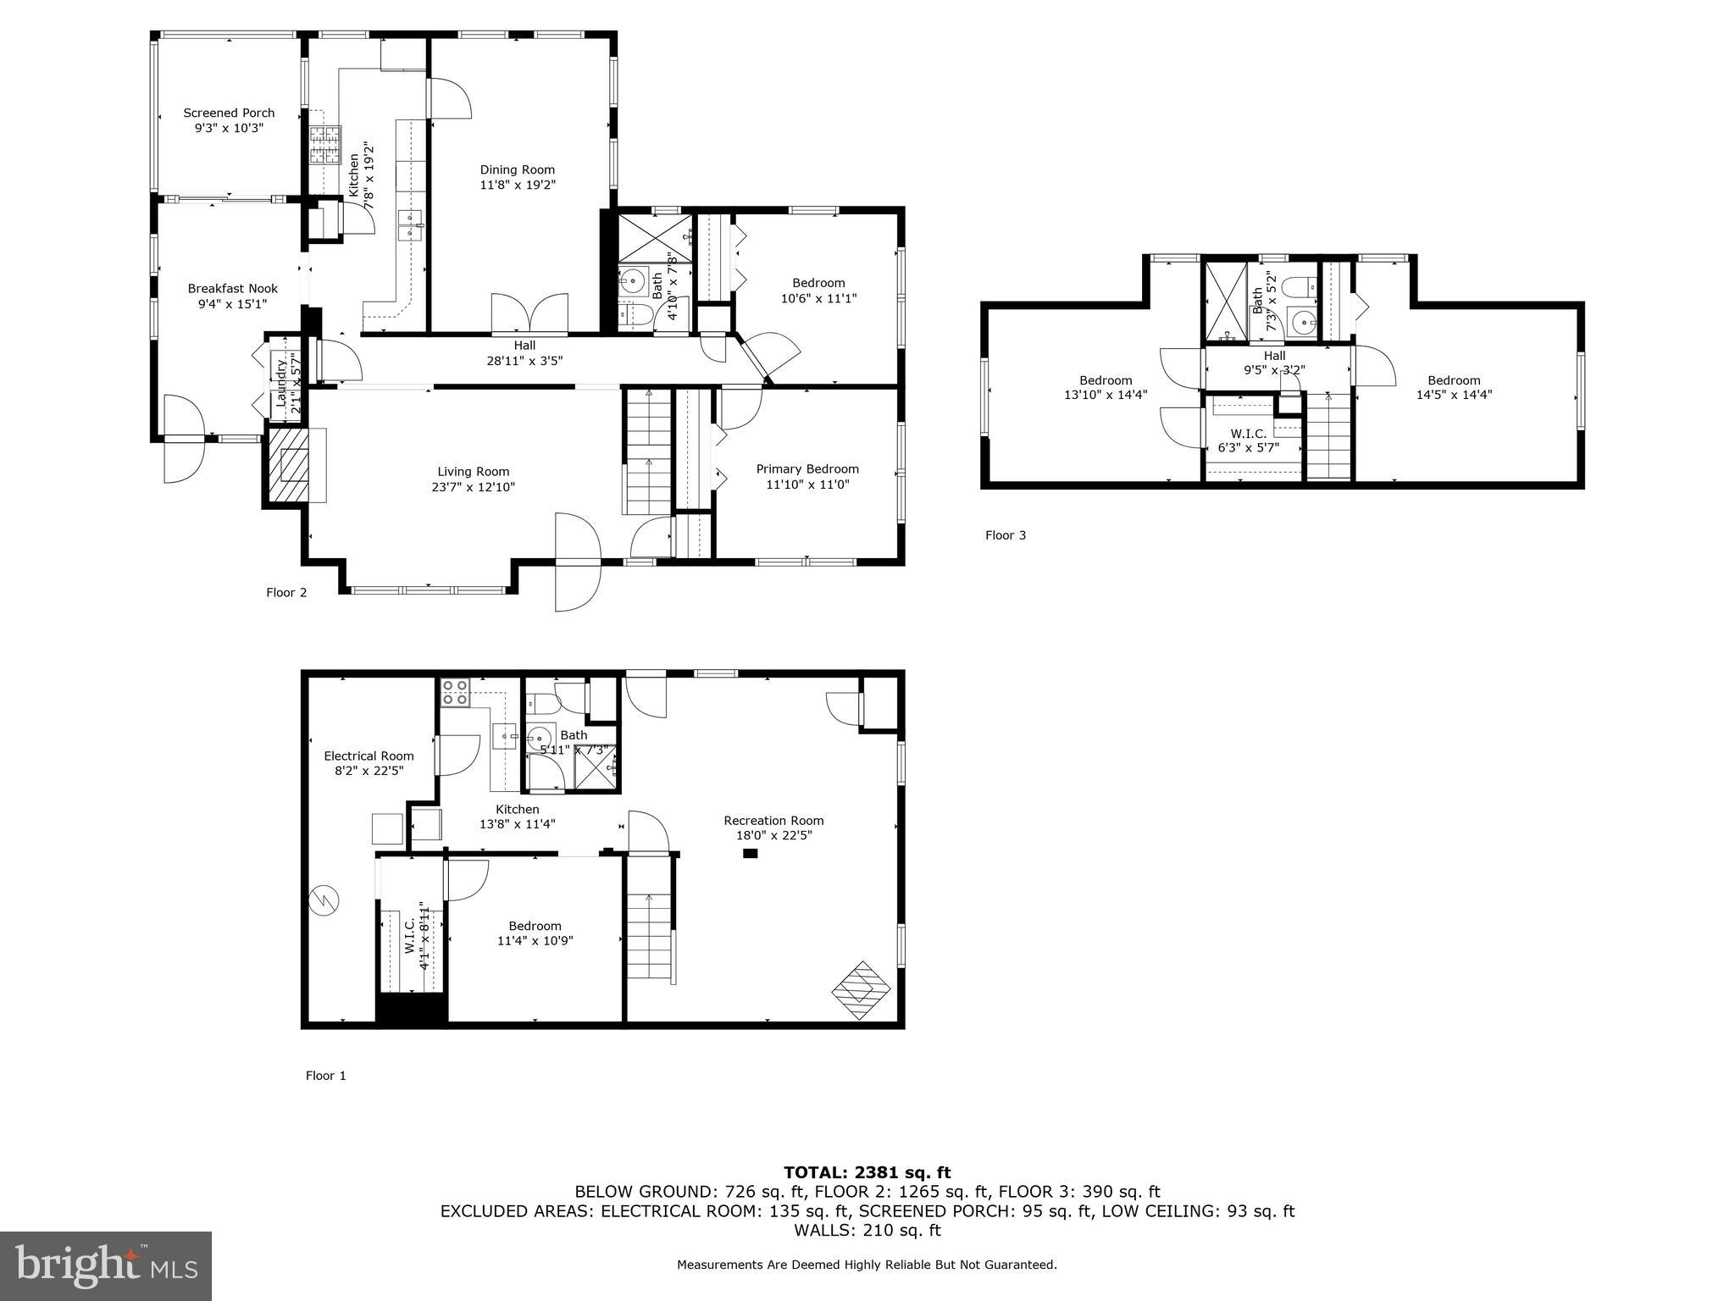
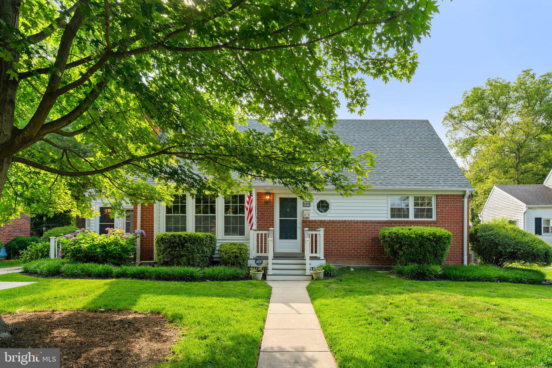
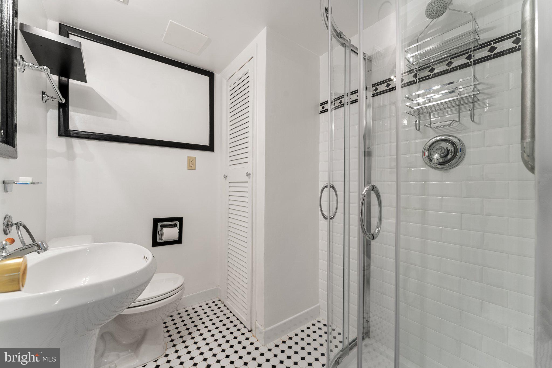
Lovingly cared for by the same family for over 50 years, this charming 4-bedroom, 3.5-bath home in Seminary Valley is a true hidden gem. The moment you step inside, you'll appreciate the warmth of hardwood floors that flow throughout both the main and upper levels. The main level offers convenient one-level living with two bedrooms and a beautifully updated full bath. Upstairs, you'll find two additional bedrooms and another stylishly updated full bath--perfect for family or guests.

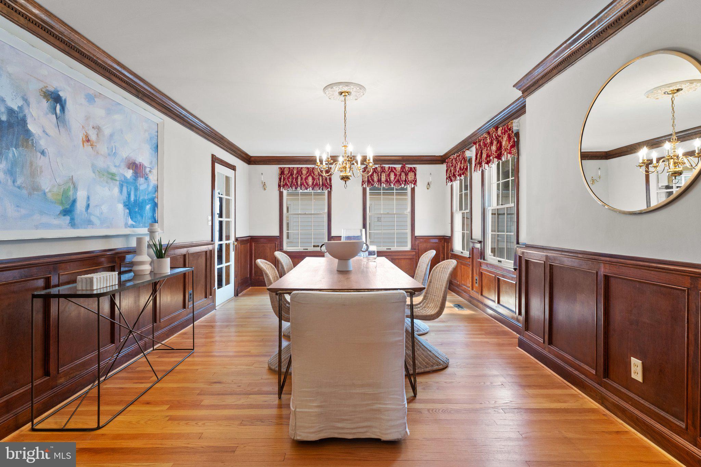
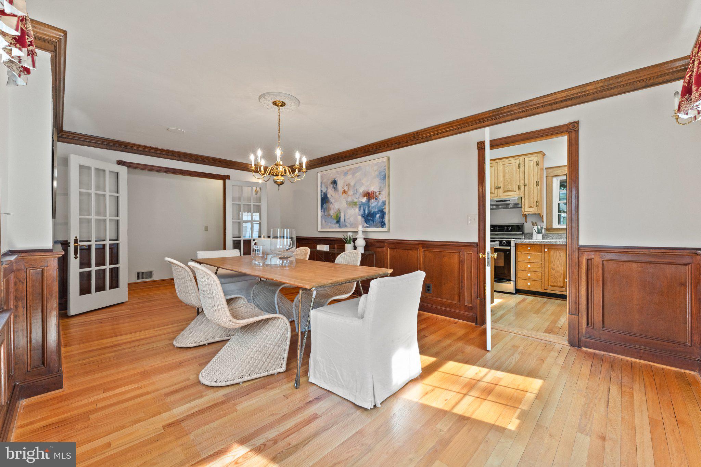
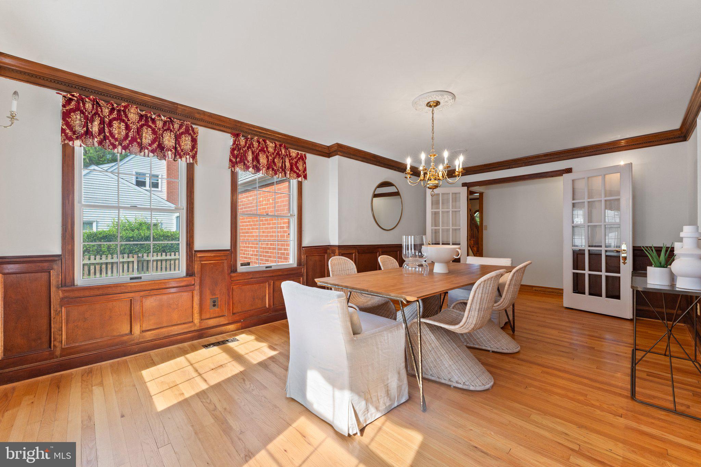
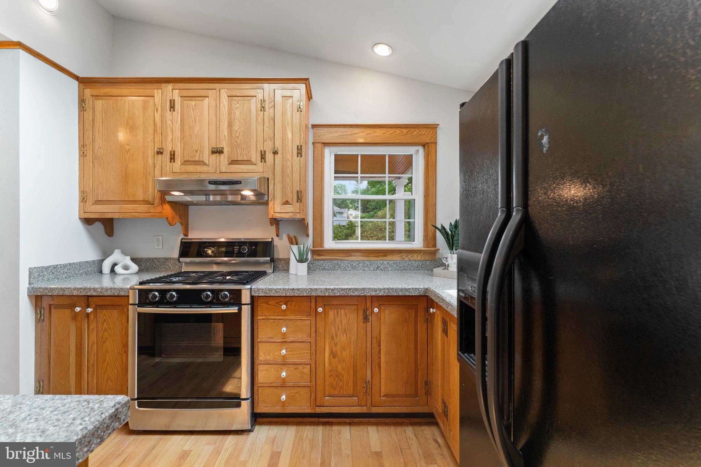
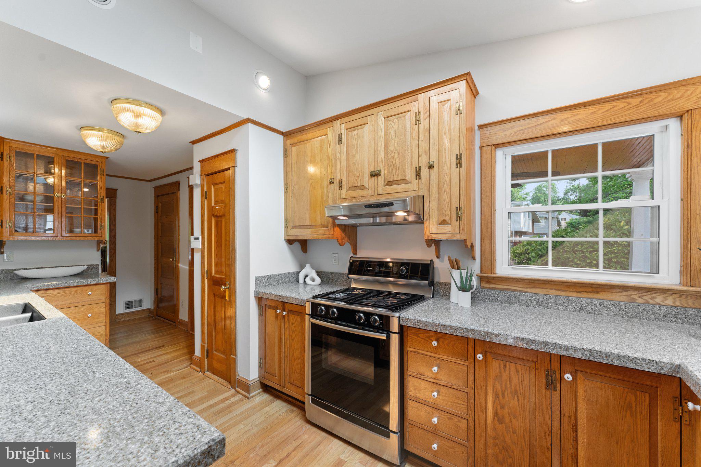
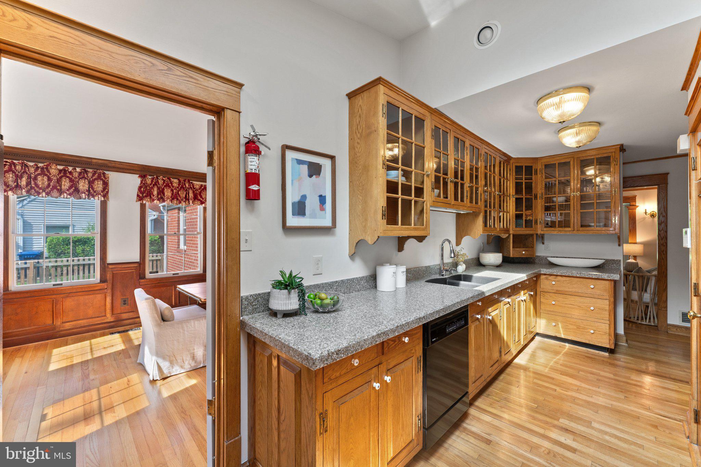
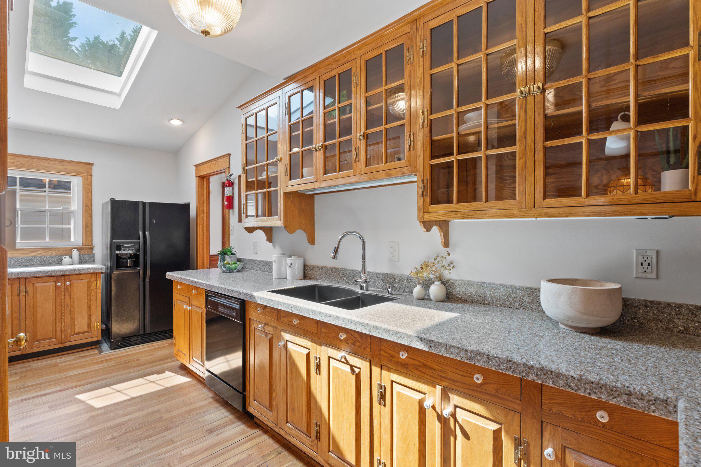
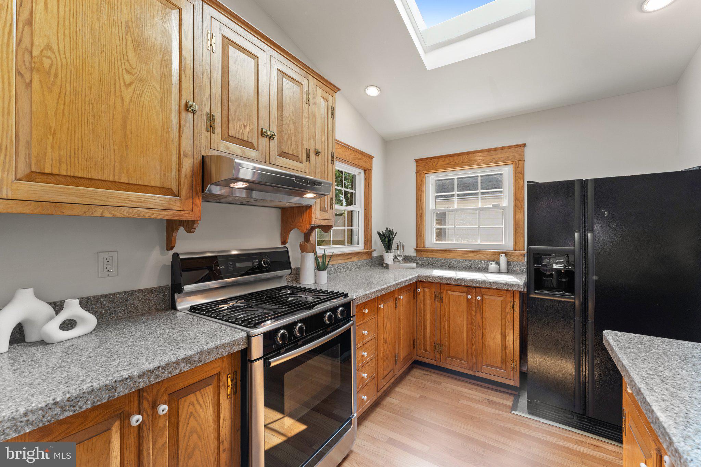
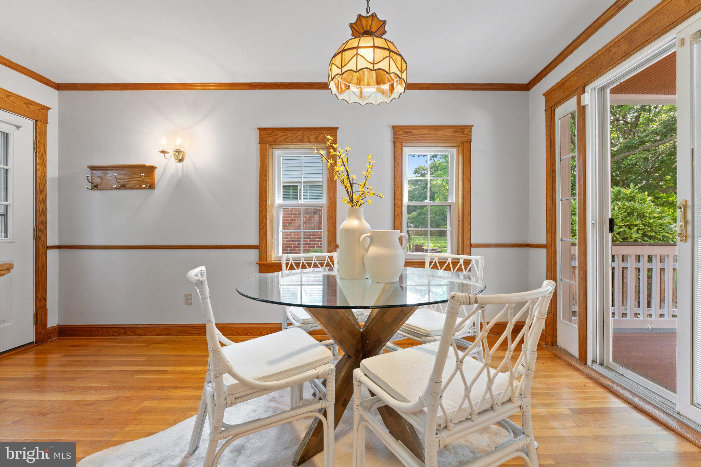
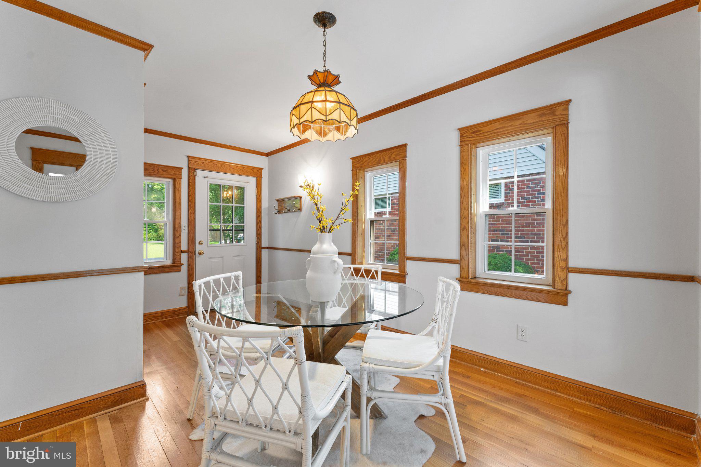
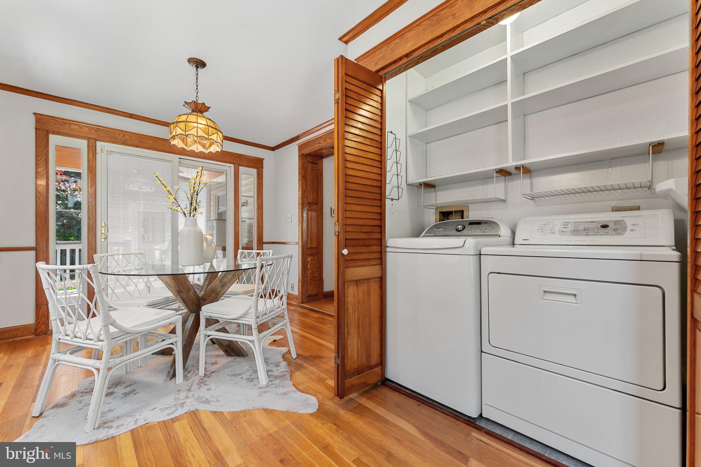
The heart of the home is the updated kitchen, complete with custom cabinetry, solid surface counters, and modern appliances, including a gas stove for the home chef. The spacious dining room, accented with custom wood paneling and chair rail, is ready to host everything from intimate dinners to large holiday gatherings. The living room features a cozy wood-burning fireplace, and a versatile sitting area near the side entrance doubles as a perfect mudroom and houses the laundry area.

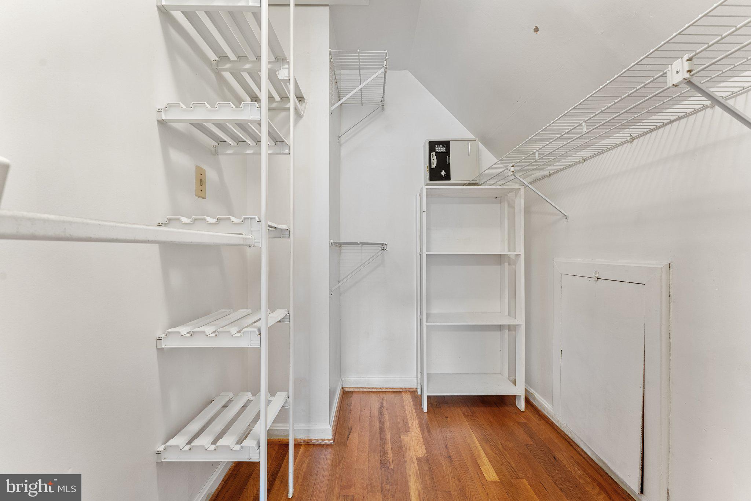
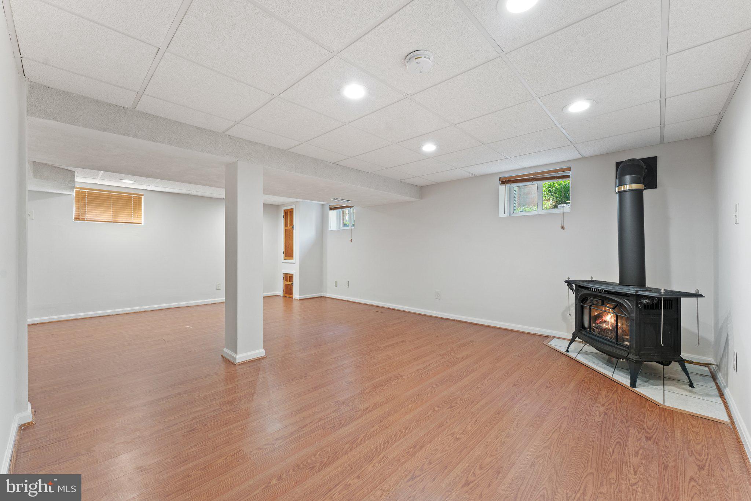
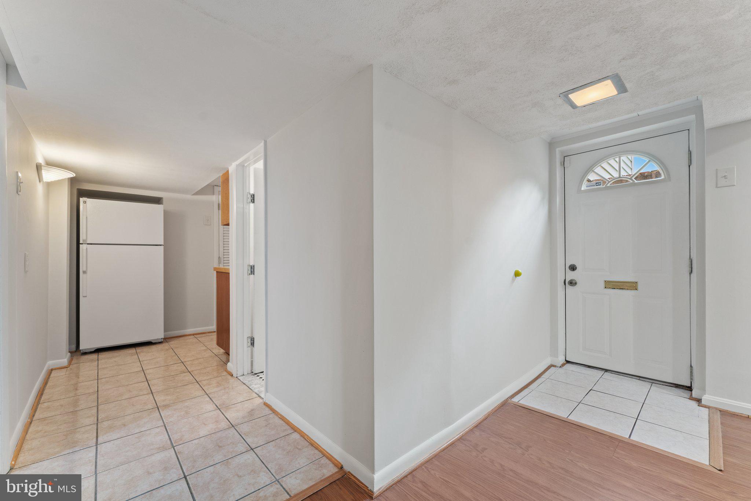
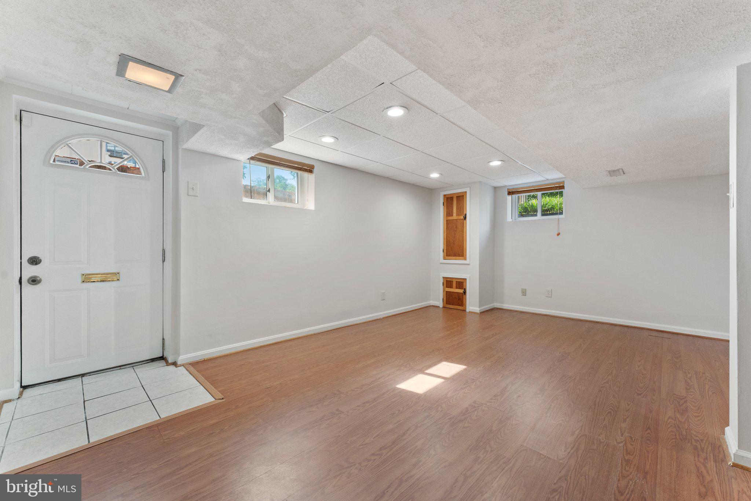
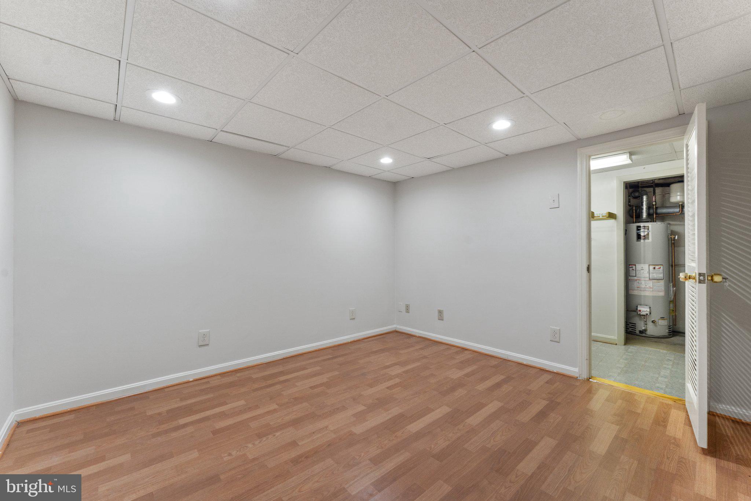
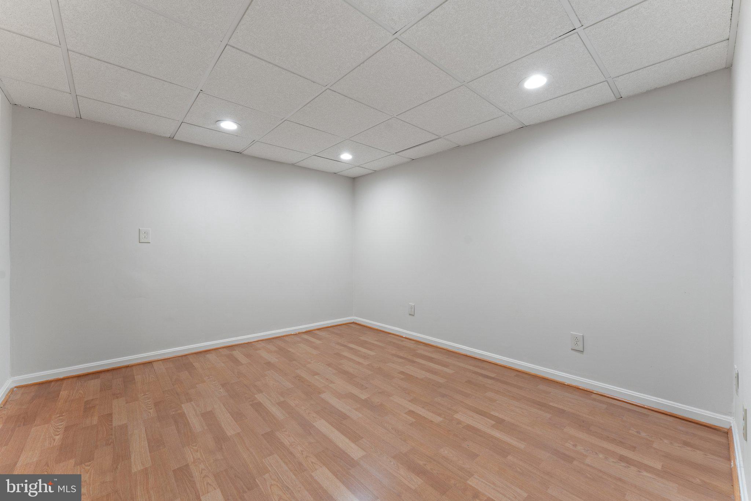
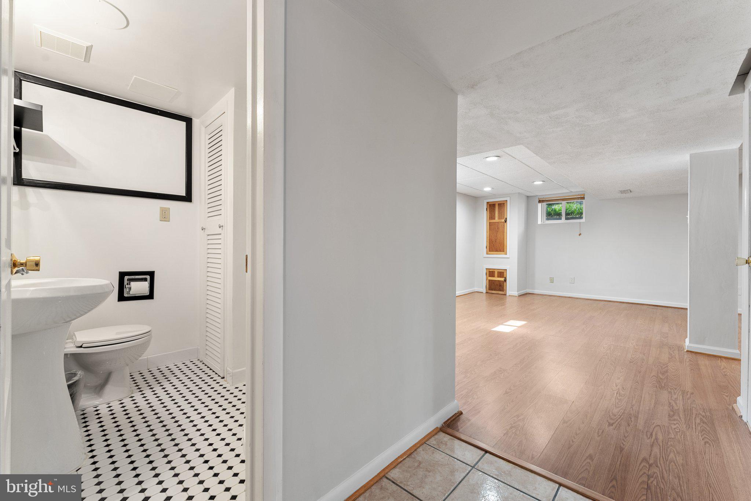
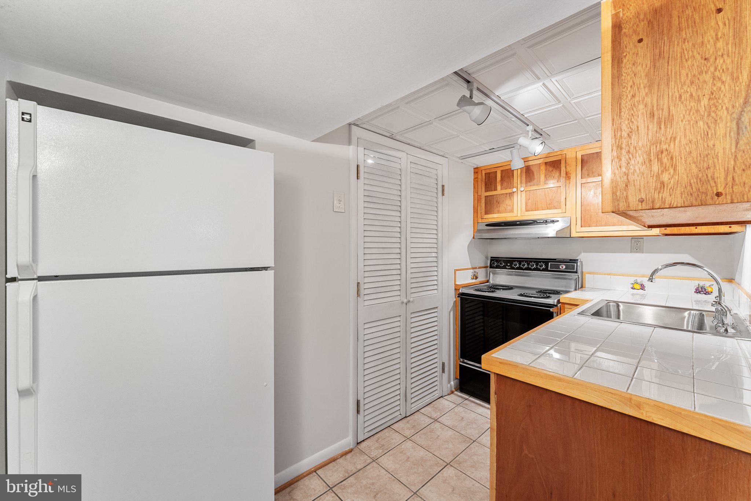
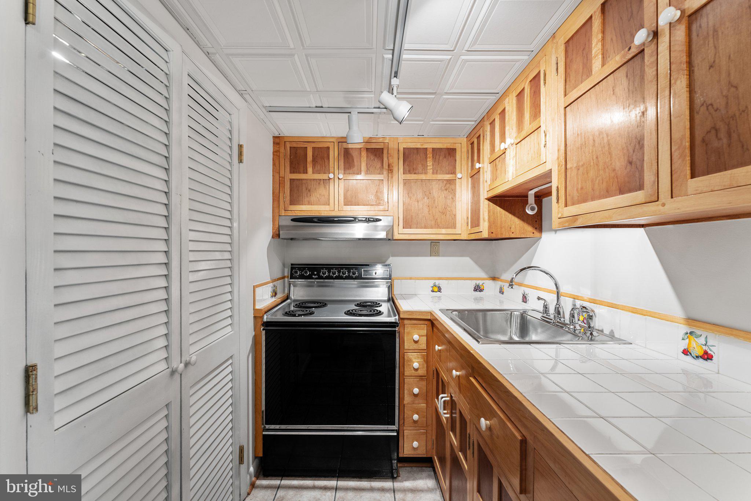
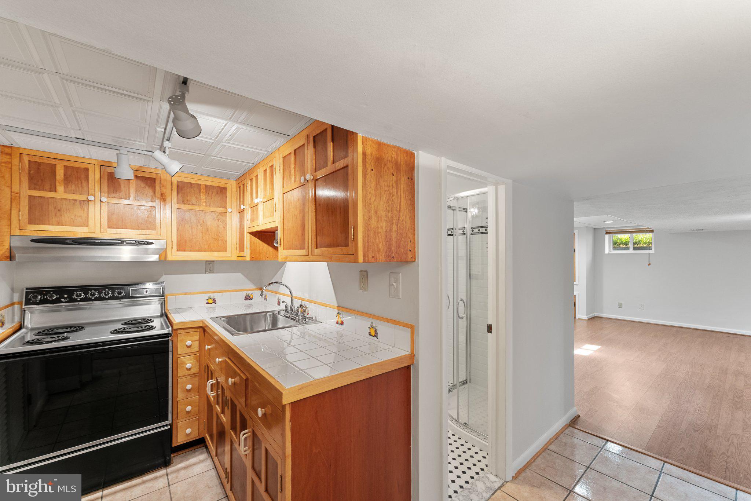
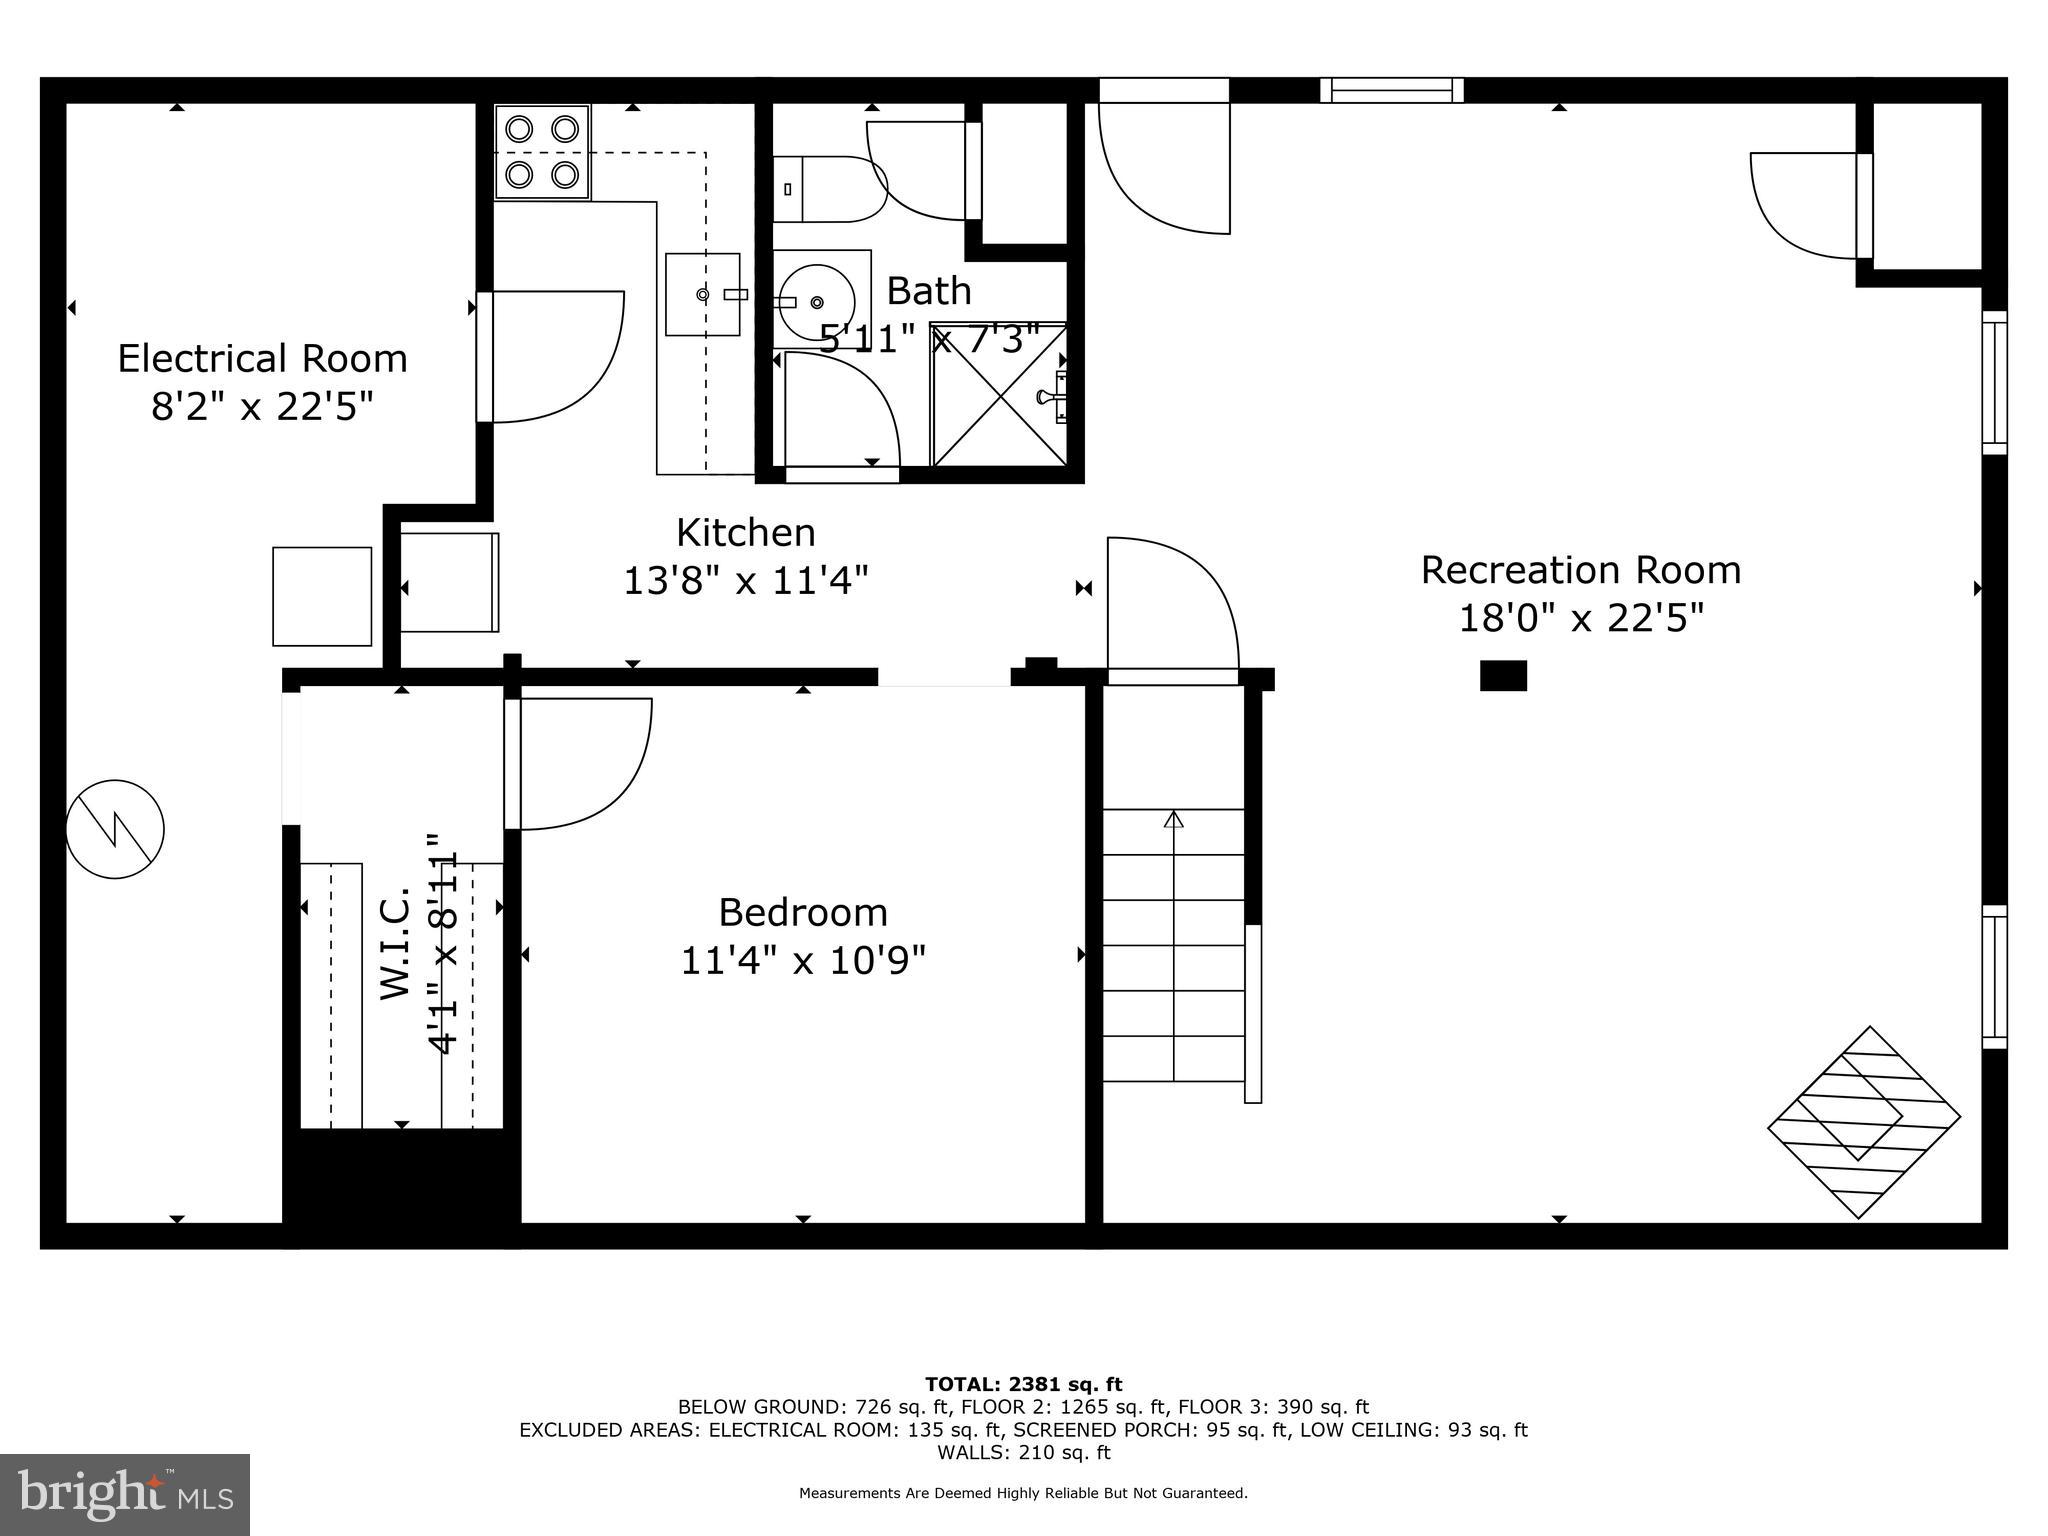
The lower level expands your living space with a second kitchen, a welcoming Rec Room with a wood-burning stove, an office, and ample storage. Walk-up exterior access makes the lower level ideal for flexible living arrangements.

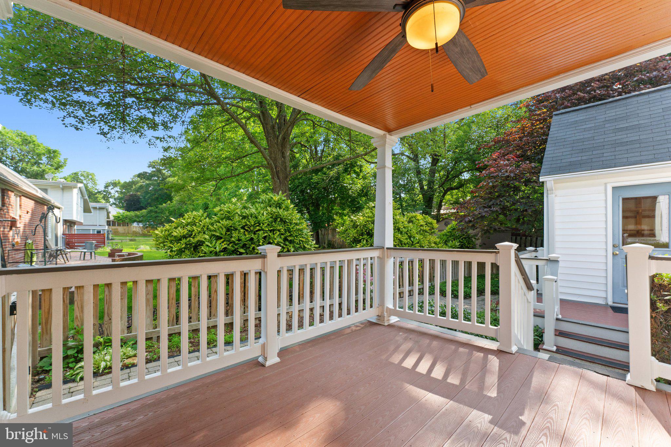
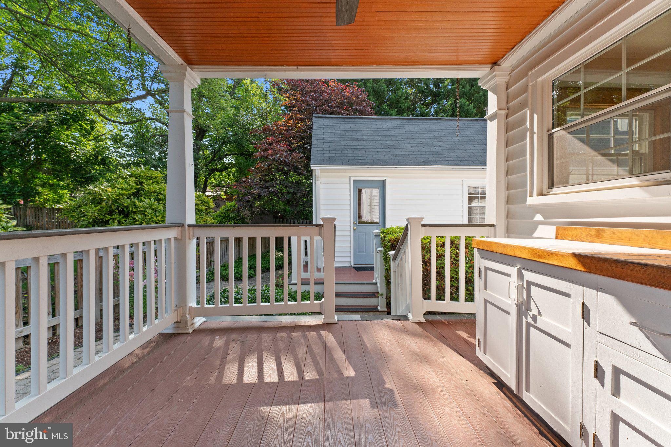
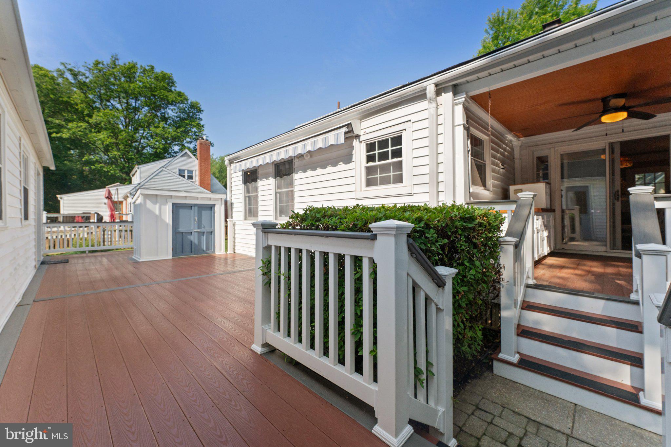
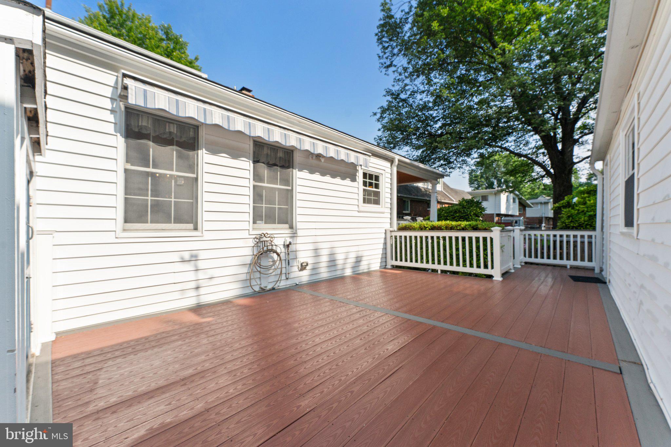
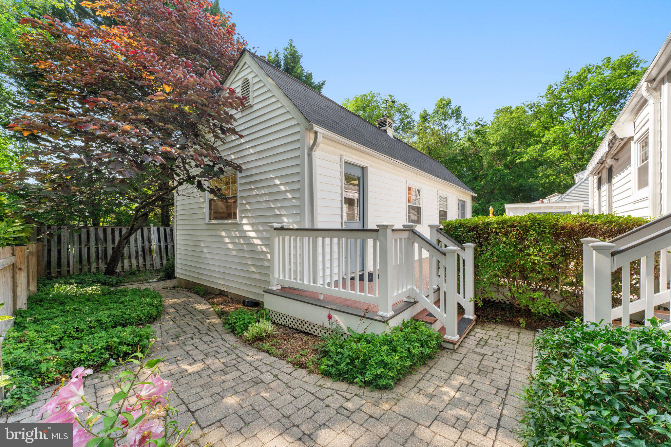
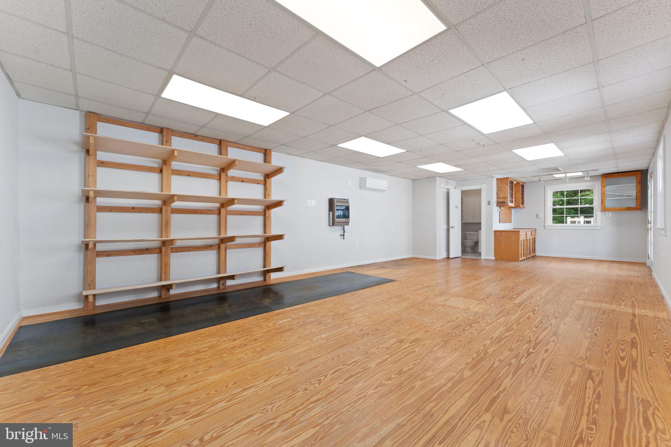
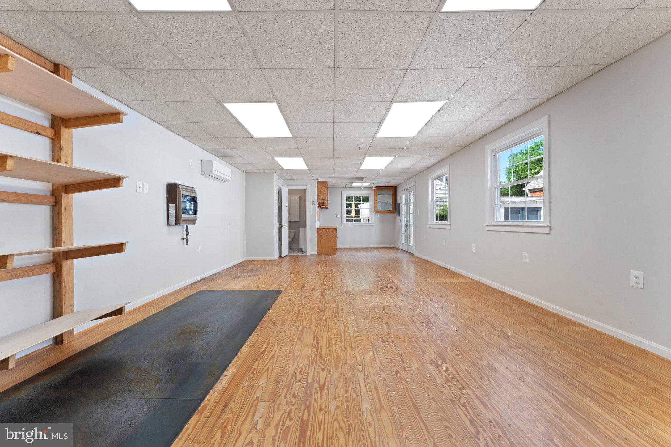
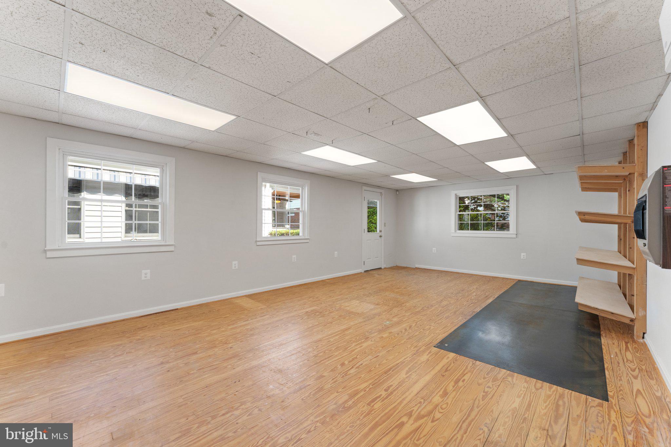
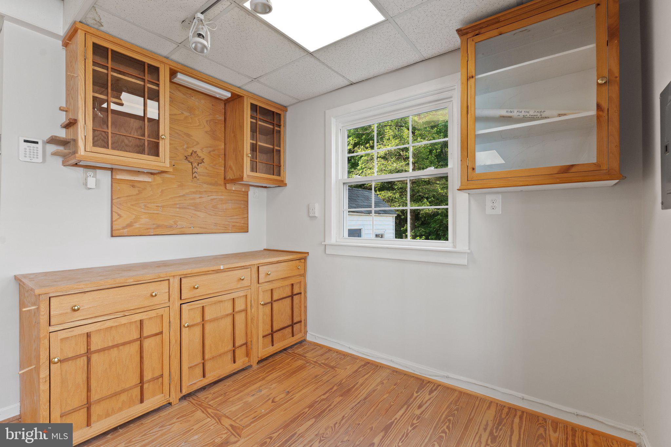
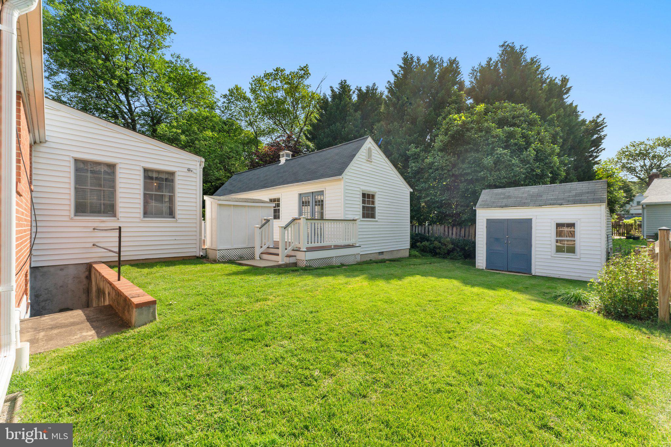
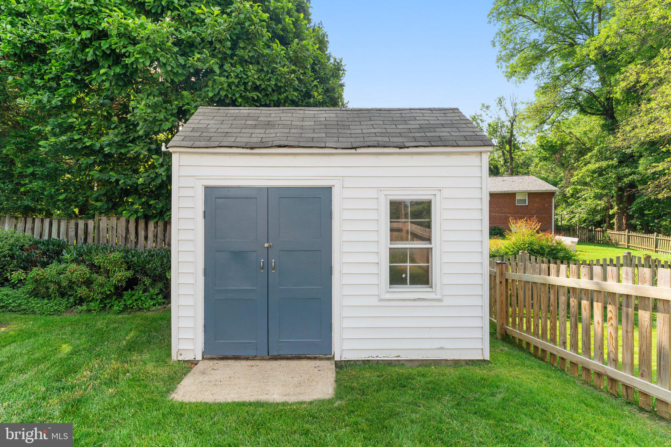
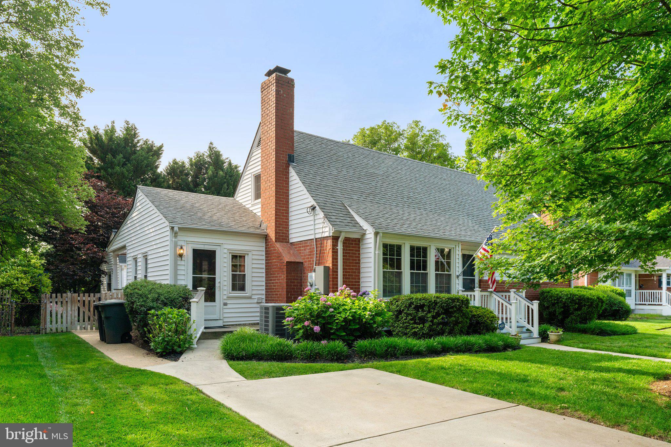
Step outside to enjoy outdoor living at its best. A covered porch with composite decking leads to a generous maintenance-free composite deck, complete with a retractable awning for those sunny afternoons. You will also love the mature landscaping and perennial flowers, sprinkled amongst the stone pavered walkways around the house. But the real bonus is the large detached workshop--fully equipped with electricity, mini-split heating and cooling, a gas heater, and even its own bathroom. With separate electric metering and zoning that may allow for conversion to an ADU, the possibilities are endless for multi-generational living, a home office, or creative studio.

All of this is nestled in the peaceful and established Seminary Valley neighborhood, offering a tranquil setting that's just moments from shopping, dining, and everything that makes Alexandria such a vibrant place to call home. With easy access to major commuting routes and international airports, convenience and comfort come together perfectly in this exceptional property.
Share Property

Location

609 PROSPECT PLACE, ALEXANDRIA, VA 22304

Status

Sold
Debbie Meighan

Debbie Meighan

TITLE

Sales Associate

Property Amenities

Interior
Laundry room Laundry Room
Appliances Gas Range, Gas Oven, Gas Water Heater, Dishwasher, Disposal, Refrigerator, Washer, Dryer
Flooring Wood
Total Bedrooms: 5
Full Bathrooms: 3
Other Interior Features Ceiling Fan(s), Pantry, Walk-In Closet(s), Built-in Features, Crown Molding
Area & Lot
Total area 2,129 Sq.Ft.
Lot Area 8,081 Sq.Ft.
Living area 2,129 Sq.Ft.
MLS® ID VAAX2045578
Year Built 1956
School District ALEXANDRIA CITY PUBLIC SCHOOLS
High School ALEXANDRIA CITY
Architecture Styles Cape Cod
Type Residential
Status Sold
Exterior
Stories 3
Pool None
Air conditioning Central Air, Ceiling Fan(s), Electric
Heat type Electric, Natural Gas, Central, Heat Pump
Water Source Public
Sewer Public Sewer
Parking Driveway
Utilities Natural Gas Available, Electricity Available
Finance
Sales Price $865,000
Real Estate Tax $7,941 yearly

360 Virtual Tour

Take a tour of this property

Work With Debbie

Debbie's mission is to connect qualified buyers and motivated sellers to cement the best real estate transactions, deals where both sides come together for a common goal, and everyone feels like they have walked away a winner.

Follow Us in Virginia