Search
21073 ST LOUIS ROAD
21073 ST LOUIS ROAD
21073 ST LOUIS ROAD
21073 ST LOUIS ROAD
21073 ST LOUIS ROAD
21073 ST LOUIS ROAD
21073 ST LOUIS ROAD
21073 ST LOUIS ROAD
21073 ST LOUIS ROAD
21073 ST LOUIS ROAD
21073 ST LOUIS ROAD
21073 ST LOUIS ROAD
21073 ST LOUIS ROAD
21073 ST LOUIS ROAD
21073 ST LOUIS ROAD
21073 ST LOUIS ROAD
21073 ST LOUIS ROAD
21073 ST LOUIS ROAD
21073 ST LOUIS ROAD
21073 ST LOUIS ROAD
21073 ST LOUIS ROAD
21073 ST LOUIS ROAD
21073 ST LOUIS ROAD
21073 ST LOUIS ROAD
21073 ST LOUIS ROAD
21073 ST LOUIS ROAD
21073 ST LOUIS ROAD
21073 ST LOUIS ROAD
21073 ST LOUIS ROAD
21073 ST LOUIS ROAD
21073 ST LOUIS ROAD
21073 ST LOUIS ROAD
21073 ST LOUIS ROAD
21073 ST LOUIS ROAD
21073 ST LOUIS ROAD
21073 ST LOUIS ROAD
21073 ST LOUIS ROAD
21073 ST LOUIS ROAD
21073 ST LOUIS ROAD
21073 ST LOUIS ROAD
21073 ST LOUIS ROAD
21073 ST LOUIS ROAD
21073 ST LOUIS ROAD
21073 ST LOUIS ROAD
21073 ST LOUIS ROAD
21073 ST LOUIS ROAD
21073 ST LOUIS ROAD
21073 ST LOUIS ROAD
21073 ST LOUIS ROAD
21073 ST LOUIS ROAD
21073 ST LOUIS ROAD
21073 ST LOUIS ROAD
21073 ST LOUIS ROAD
21073 ST LOUIS ROAD
21073 ST LOUIS ROAD
21073 ST LOUIS ROAD
21073 ST LOUIS ROAD
21073 ST LOUIS ROAD
21073 ST LOUIS ROAD
21073 ST LOUIS ROAD
21073 ST LOUIS ROAD
21073 ST LOUIS ROAD
21073 ST LOUIS ROAD
21073 ST LOUIS ROAD
21073 ST LOUIS ROAD
21073 ST LOUIS ROAD
21073 ST LOUIS ROAD
21073 ST LOUIS ROAD
21073 ST LOUIS ROAD
21073 ST LOUIS ROAD
21073 ST LOUIS ROAD
21073 ST LOUIS ROAD
21073 ST LOUIS ROAD
21073 ST LOUIS ROAD
21073 ST LOUIS ROAD
VIEW PHOTOS
$1,205,000

21073 ST LOUIS ROAD

4 Beds 3 Baths 3,500 Sq.Ft. 8.55 Acres

Description

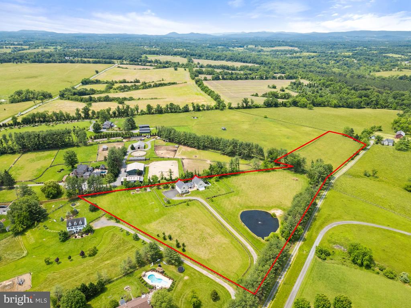
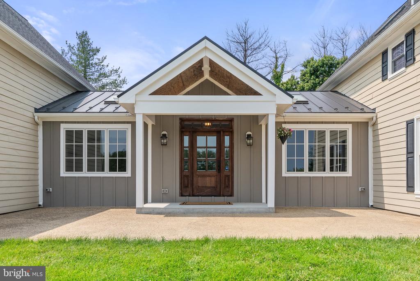
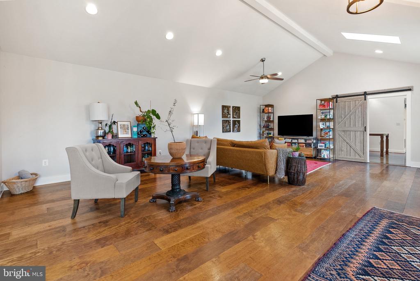
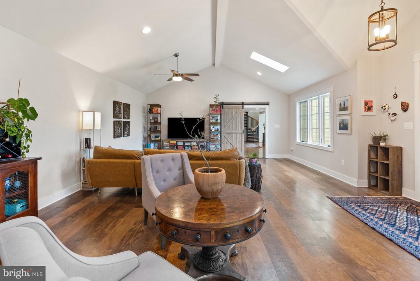
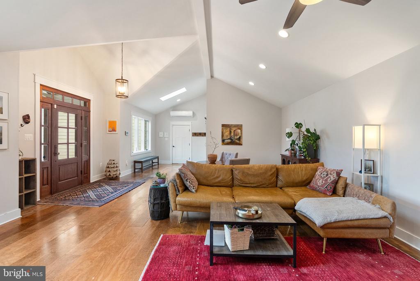
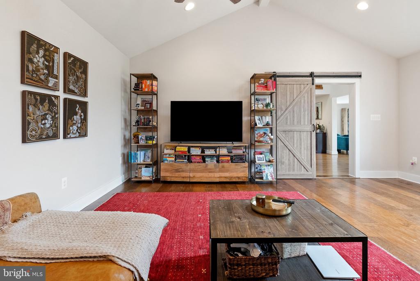
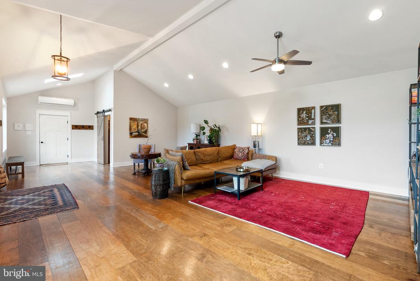
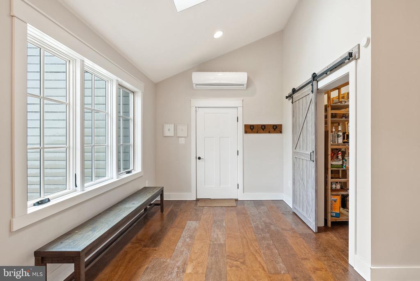
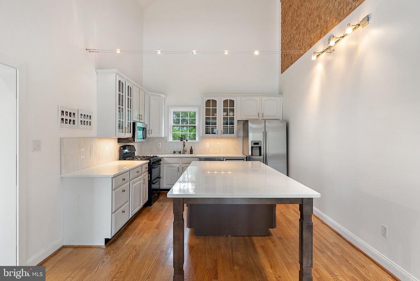
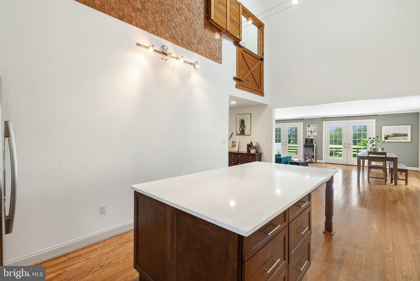
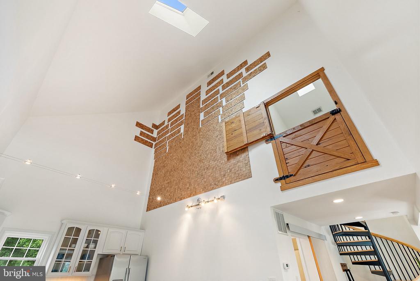
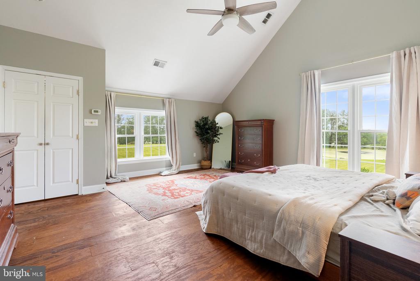
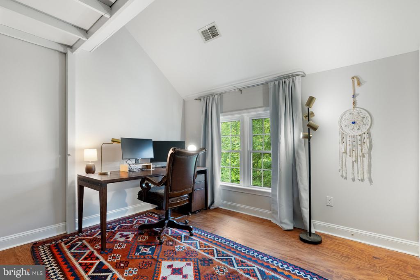
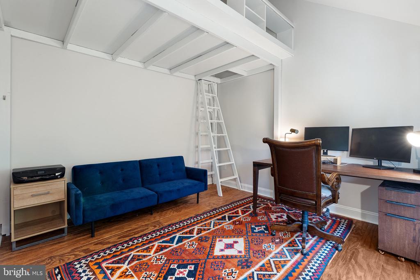
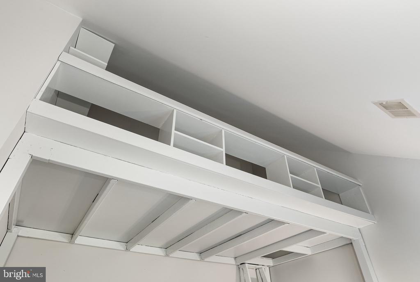
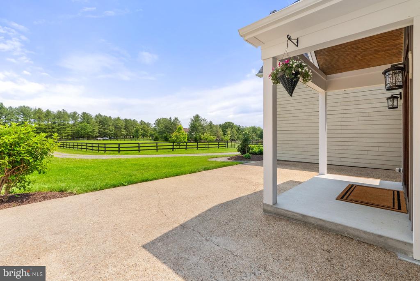
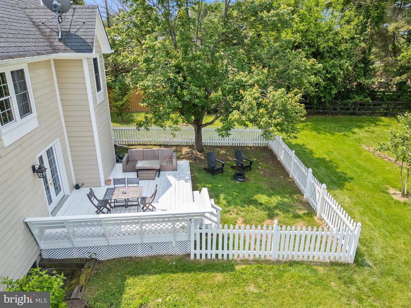
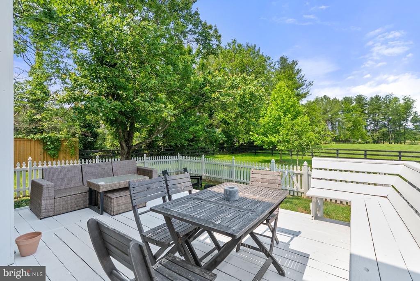
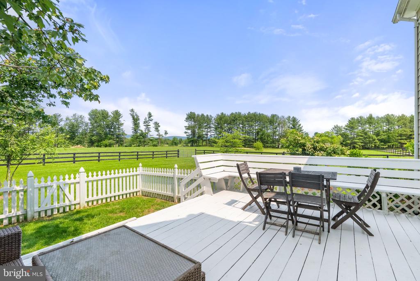
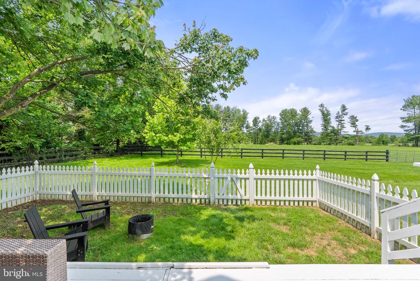
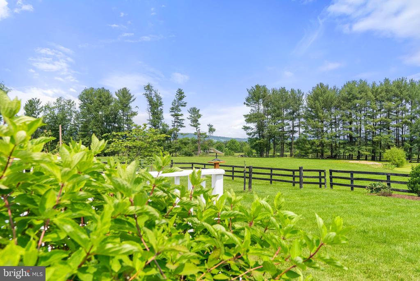
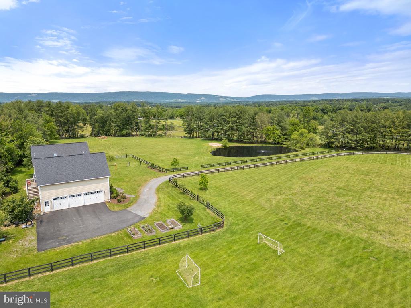
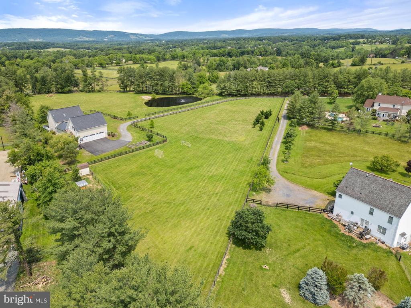
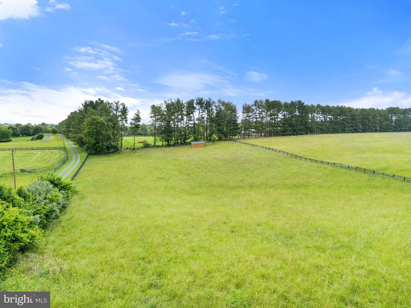
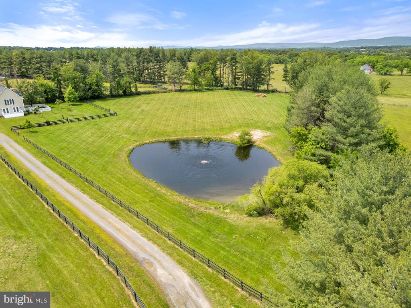
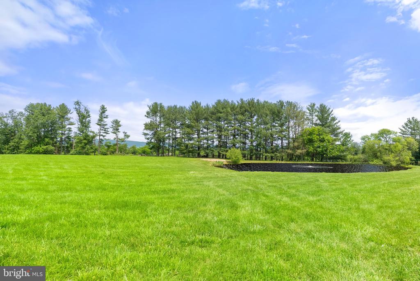
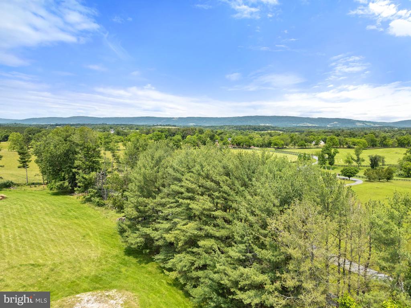
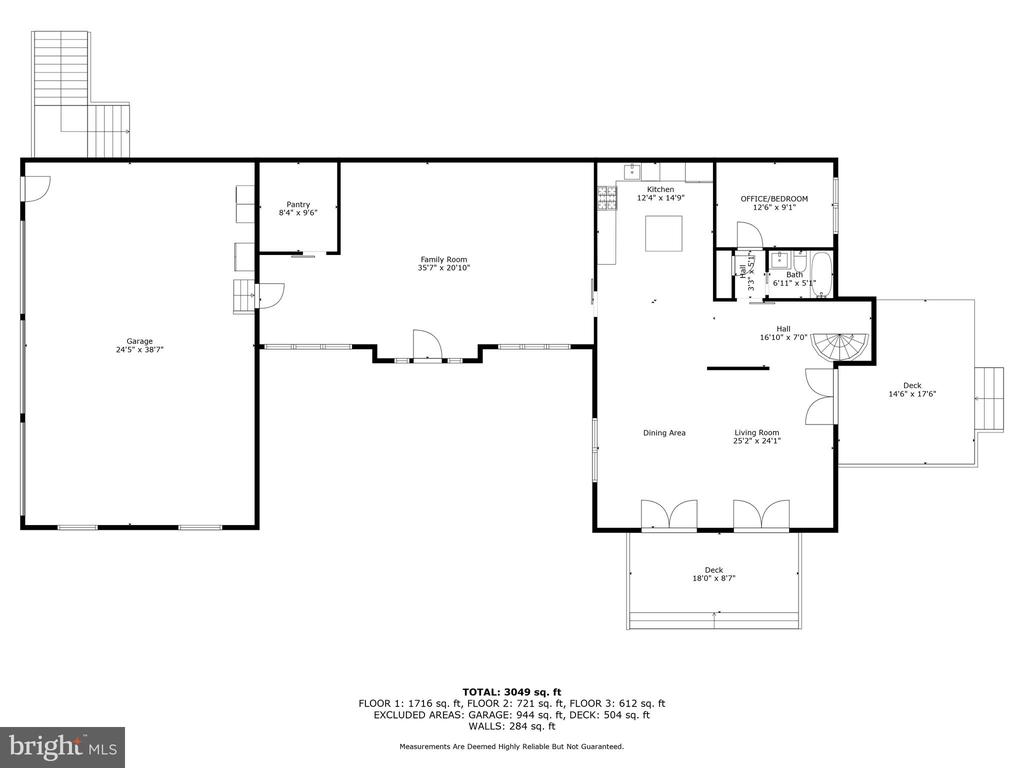
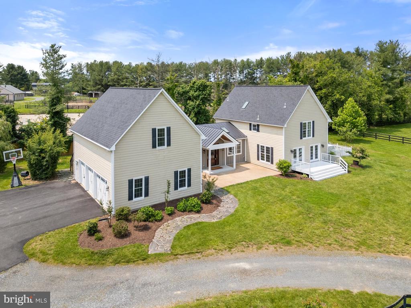
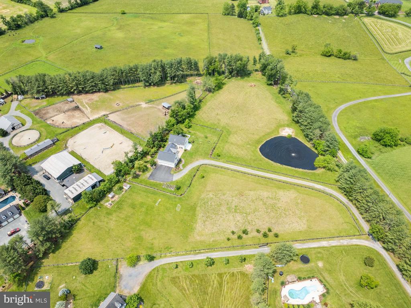
Welcome to a truly one-of-a-kind offering in the heart of Virginia's horse country. This exceptional 4-bedroom, 3-bath home seamlessly blends rustic charm with modern elegance, all set on over 8.5 acres with sweeping views of the Blue Ridge Mountains. Originally a horse stable, the 3,300 square foot residence has been thoughtfully transformed into a warm, character-filled home while preserving unique architectural nods to its equestrian heritage--think vaulted ceilings, barn doors with soft-close hardware, and even a double Dutch stall door accessing the upper level.
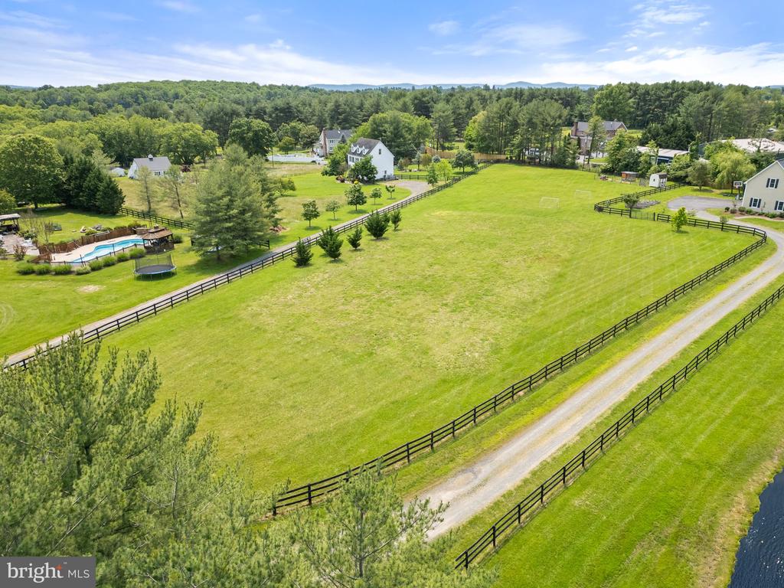
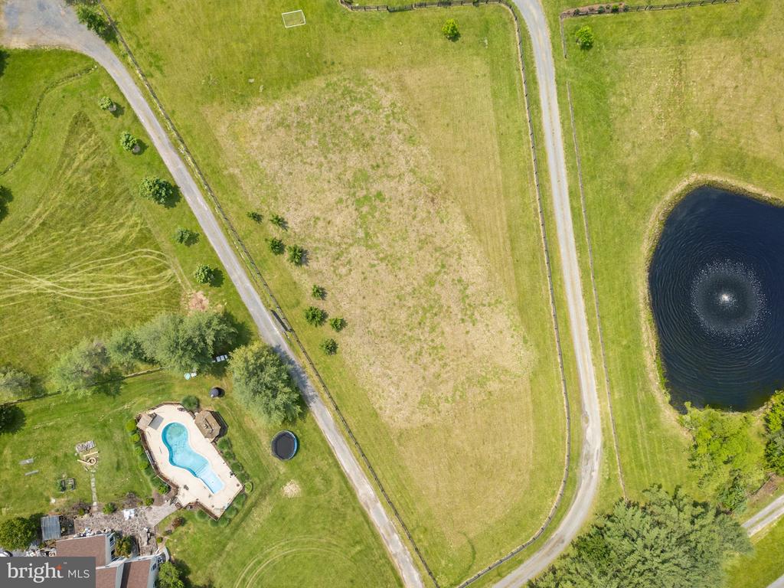
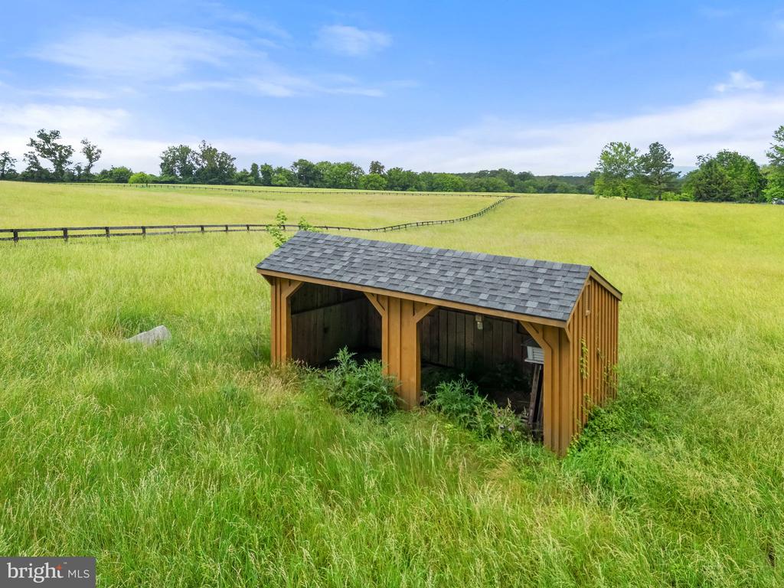
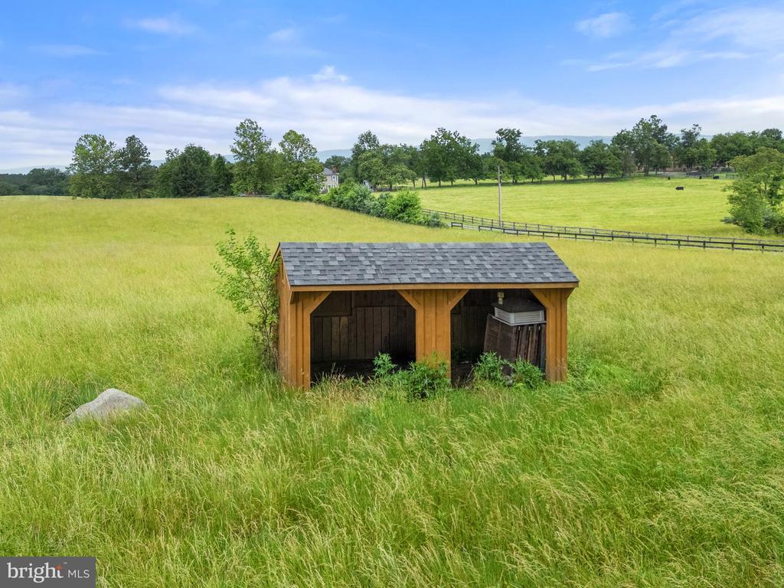
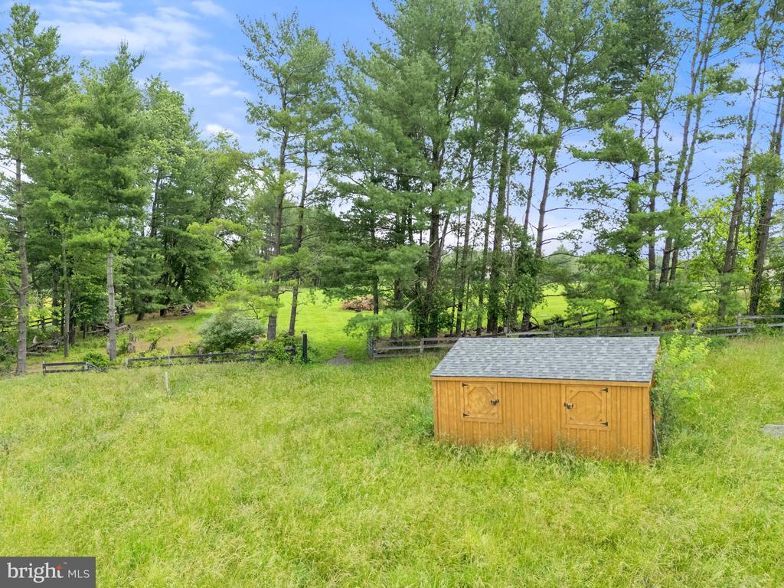
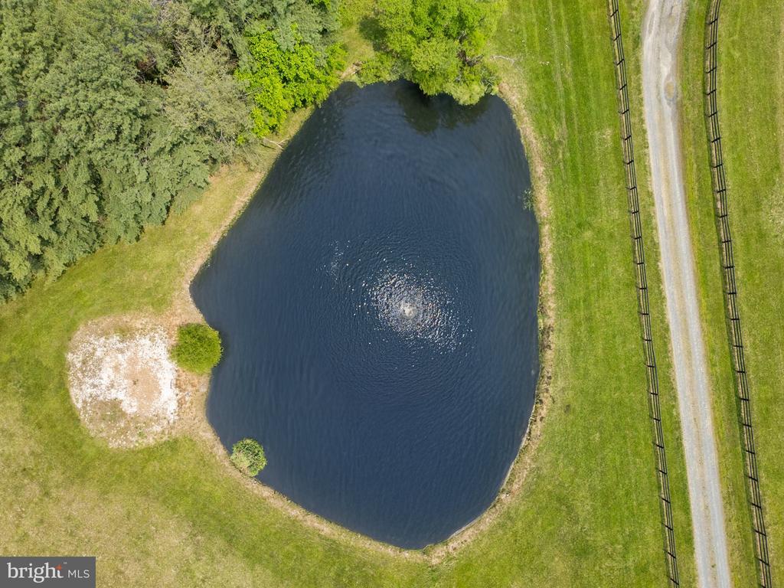
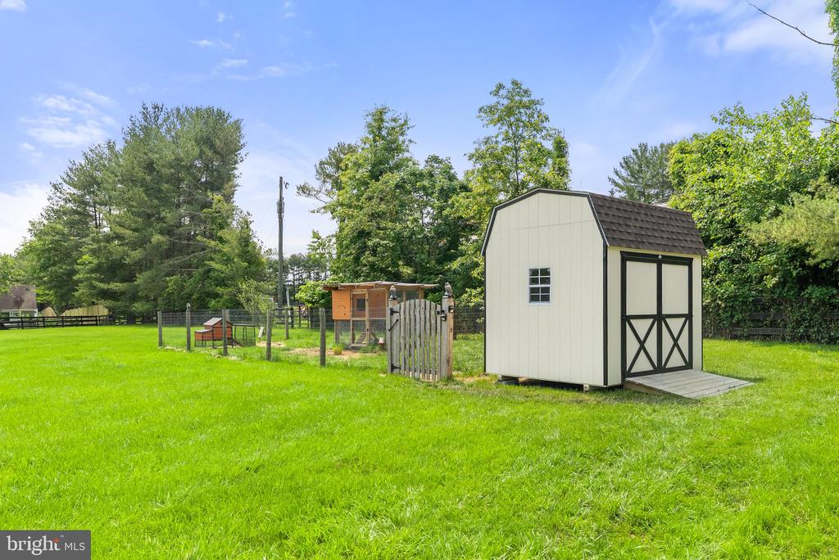
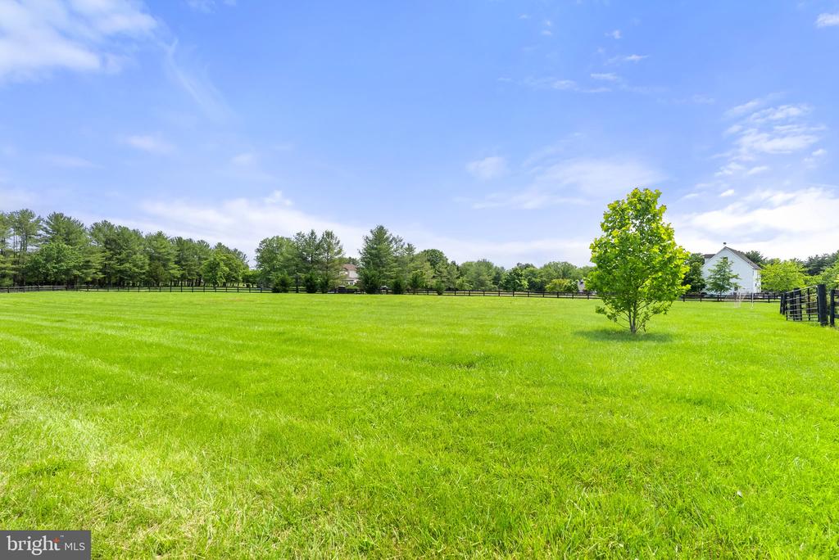
Located just ten minutes from the historic village of Middleburg--long celebrated as a retreat for the rich and famous--this property combines privacy, style, and incredible potential. While it's not currently an active horse property, it can easily return to one, with existing three-board fencing, a two-stall run-in shed, and a sand and bluestone arena ready to be restored. The property is in land use for lower property taxes, and the fast, reliable Starlink internet (equipment conveys) means you're perfectly connected whether working from home or streaming your favorite shows.
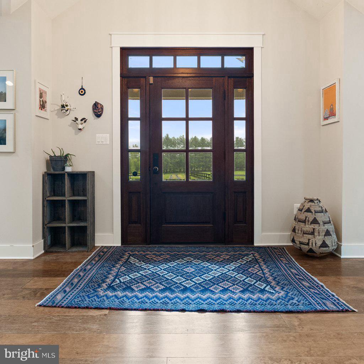
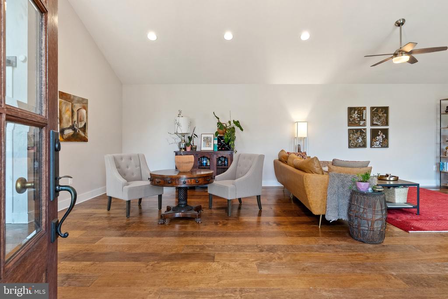
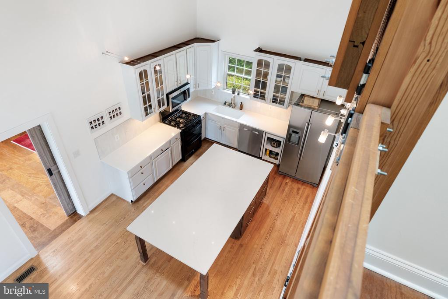
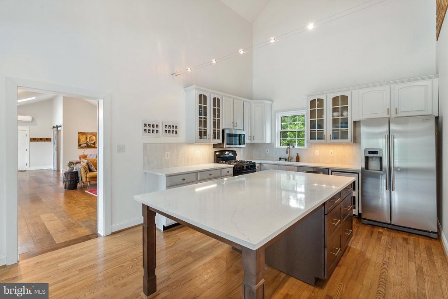
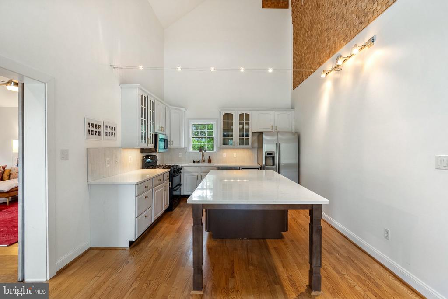
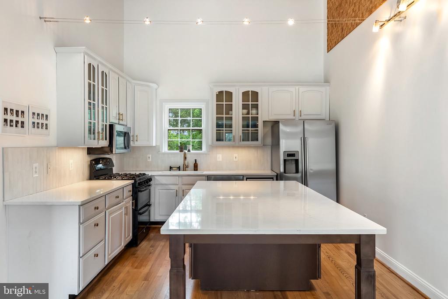
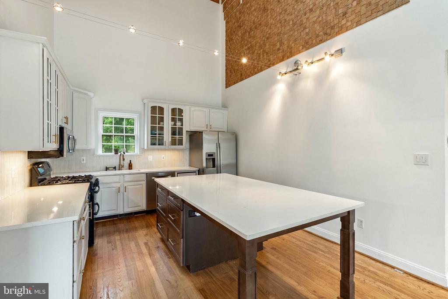
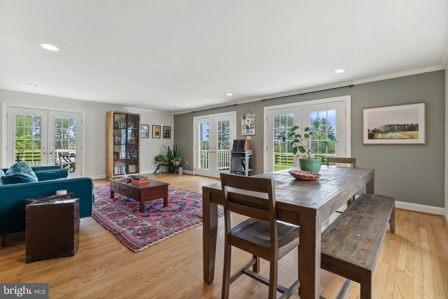
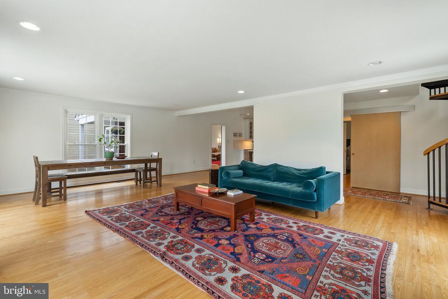
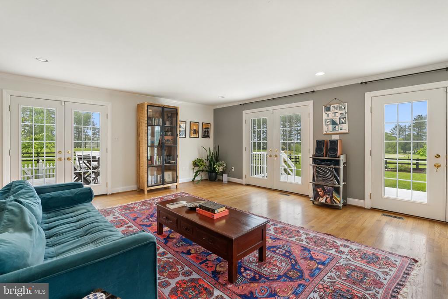
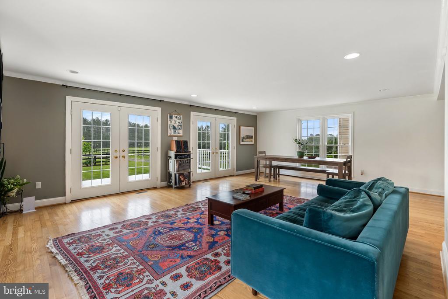
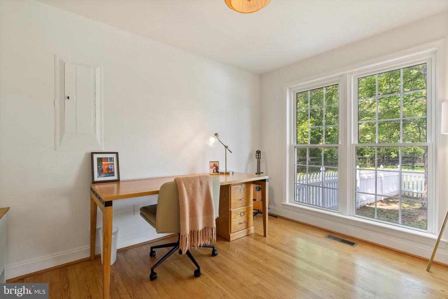
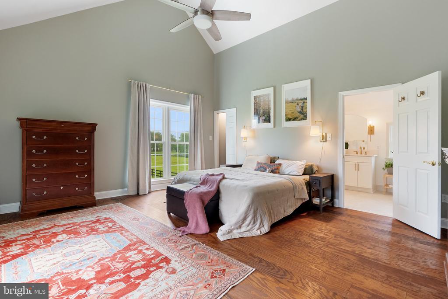
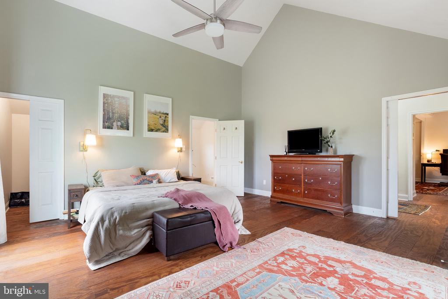
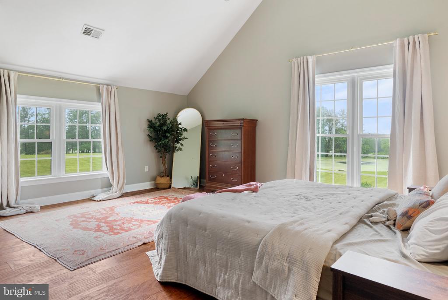
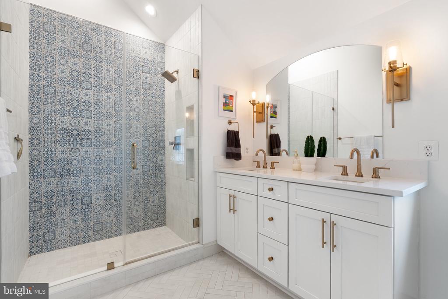
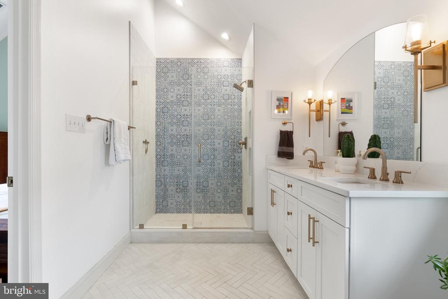
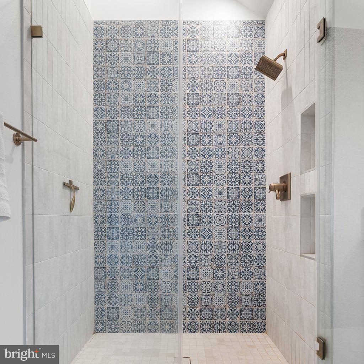
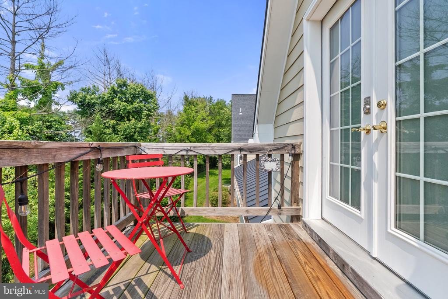
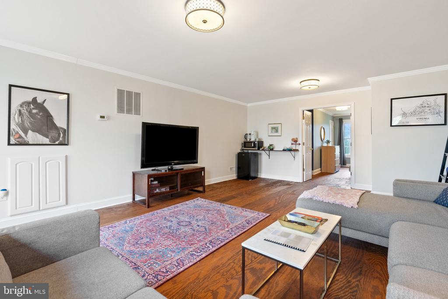
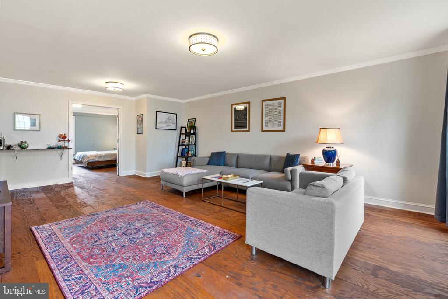
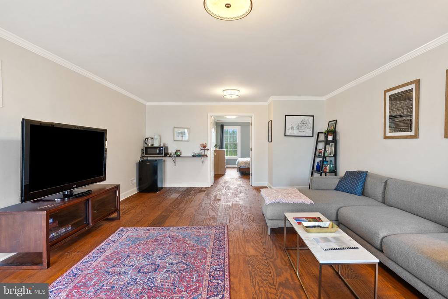
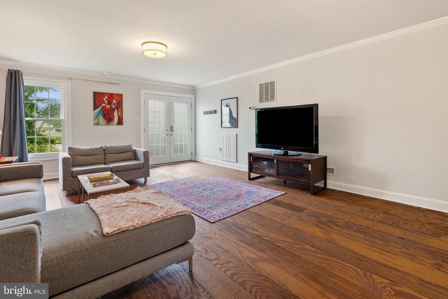
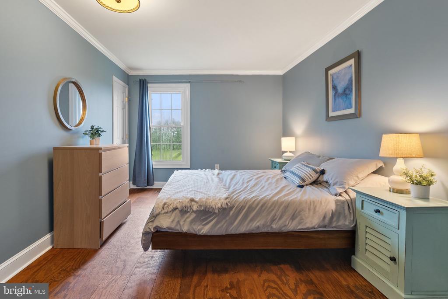
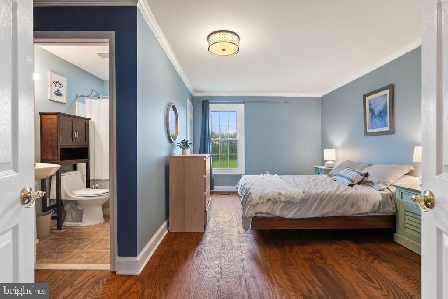
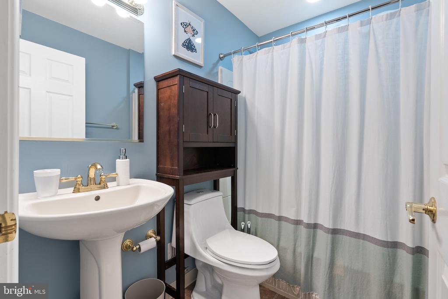
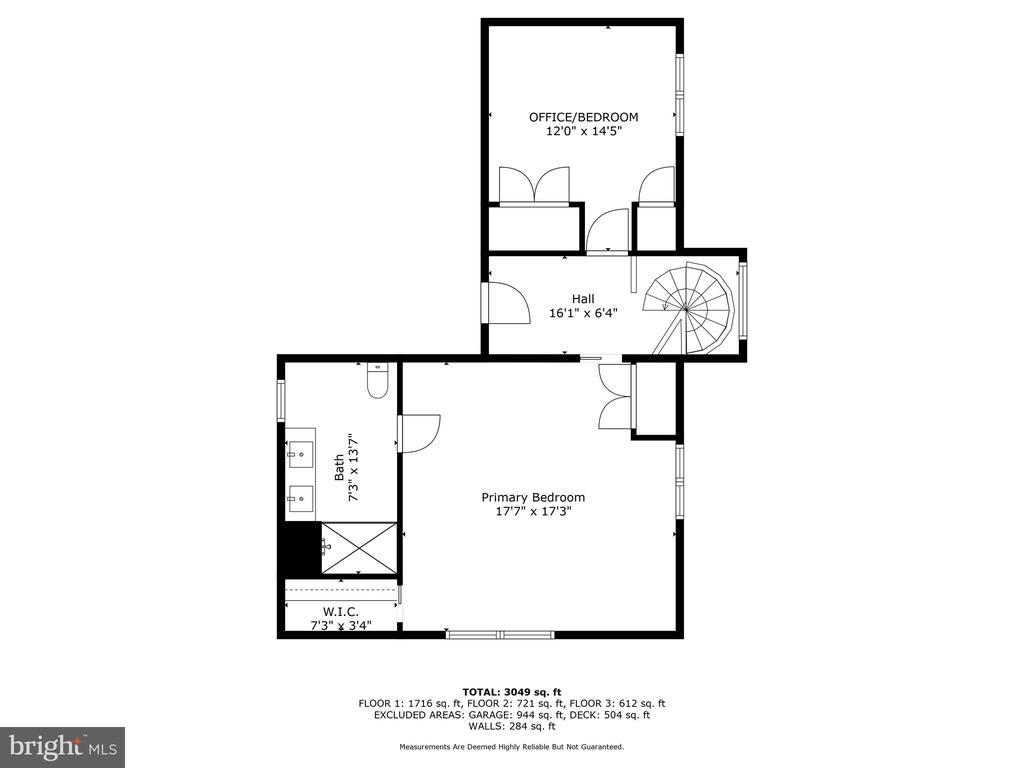
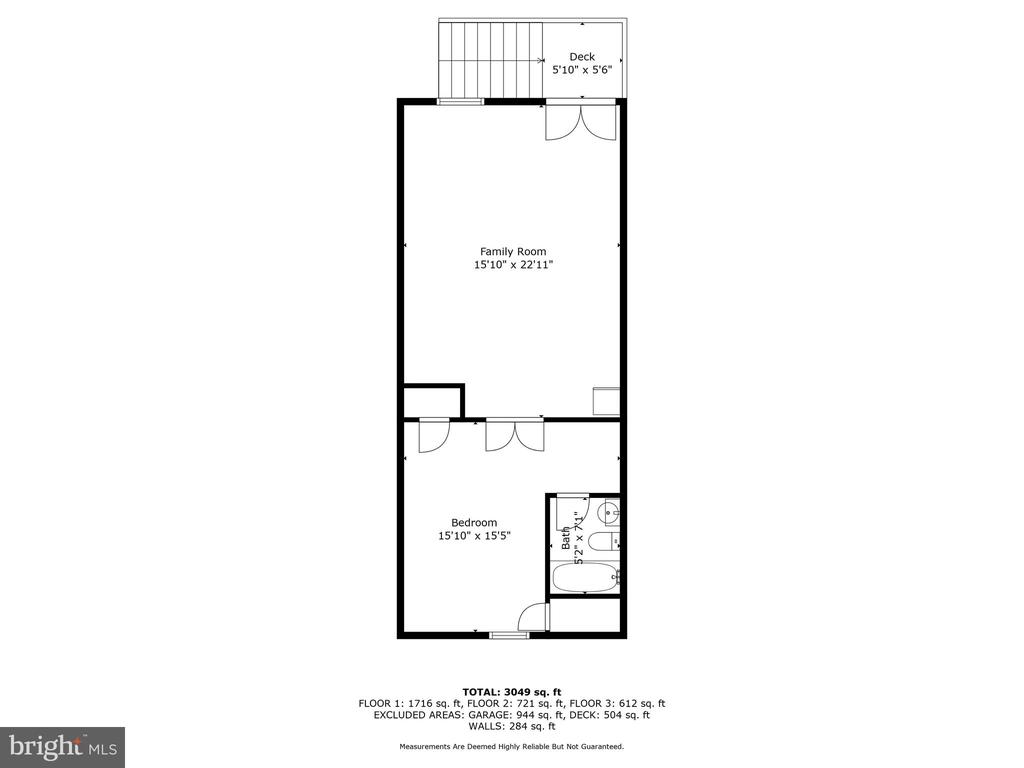
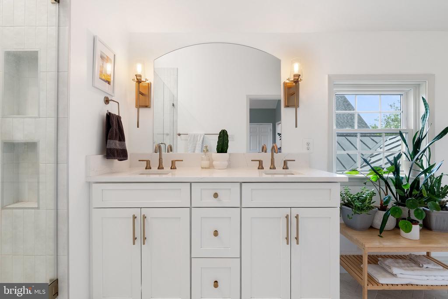
Inside, the home is a standout, with wood flooring throughout, a beautifully remodeled kitchen featuring a large island, and a stunning primary bath renovation. Vaulted ceilings elevate the kitchen, primary suite, family room, and second bedroom, creating a light-filled and spacious atmosphere. Adding even more versatility, a separate 700 square foot suite above the garage--with its own entrance--is currently used as a popular short-term rental or could serve as a private guest suite.
This home is not just beautiful--it's built to last and made for easy living, with a 50-year architectural shingle roof added in 2017, a standing seam metal roof in 2019, upgraded 4-bedroom septic in 2020 (with room to expand), low-maintenance Hardiplank siding, and an insulated 3-car garage outfitted with storage racks. A pipestem driveway offers both privacy and convenience, with ample parking and proximity to Purcellville, Middleburg, major commuting routes, and Dulles International Airport.
Whether you're looking for a quiet country retreat, a stylish entertainer's home, or the foundation for your dream horse property, this special home offers the very best of Loudoun County living.
Share Property

Location

21073 ST LOUIS ROAD, MIDDLEBURG, VA 20117

Status

Sold

Date Sold

August 6, 2025
Debbie Meighan

Debbie Meighan

TITLE

Sales Associate

Property Amenities

Interior
Laundry room Has Laundry, Dryer In Unit, Washer In Unit, Main Floor
Appliances Built-In Microwave, Dryer, Washer, Dishwasher, Disposal, Humidifier, Refrigerator, Icemaker, Stove, Water Heater, Water Conditioner - Owned, Stainless Steel Appliances
Flooring Hardwood
Total Bedrooms: 4
Full Bathrooms: 3
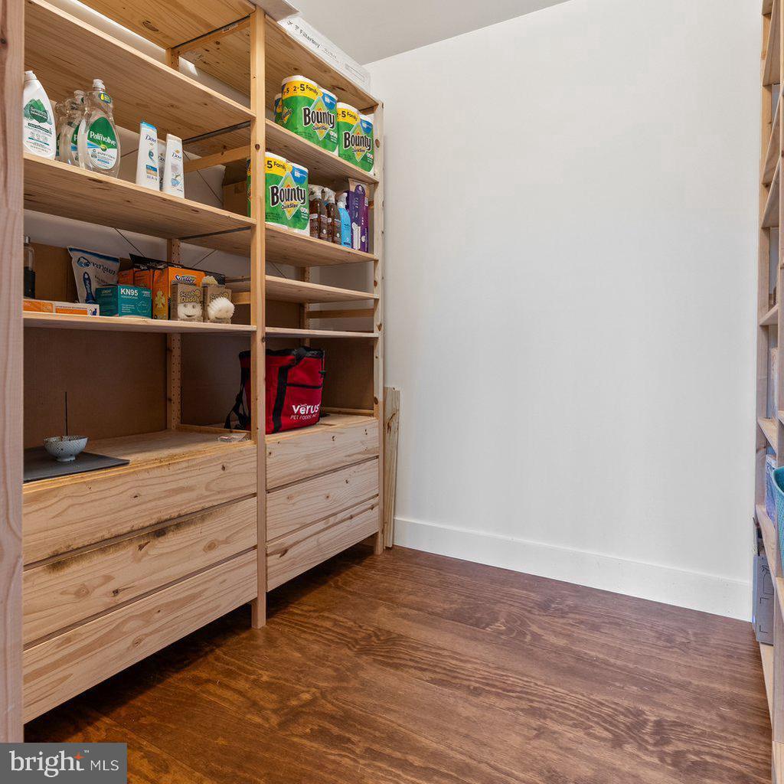
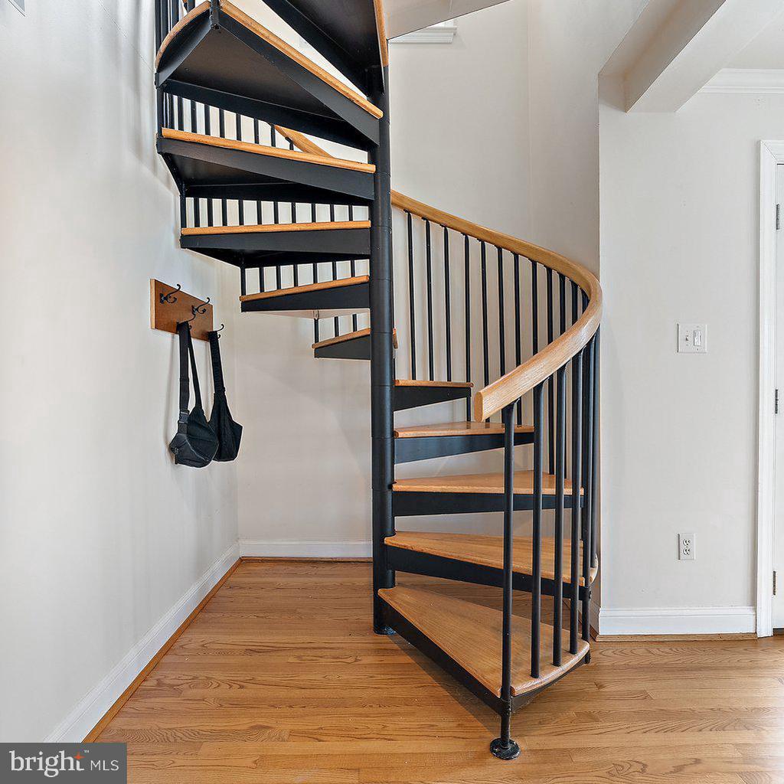
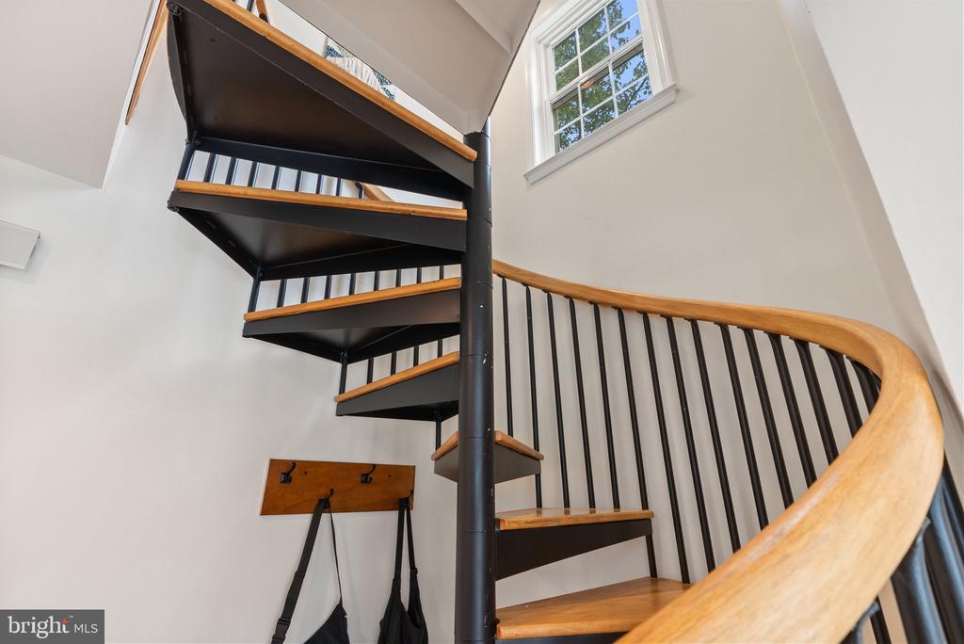
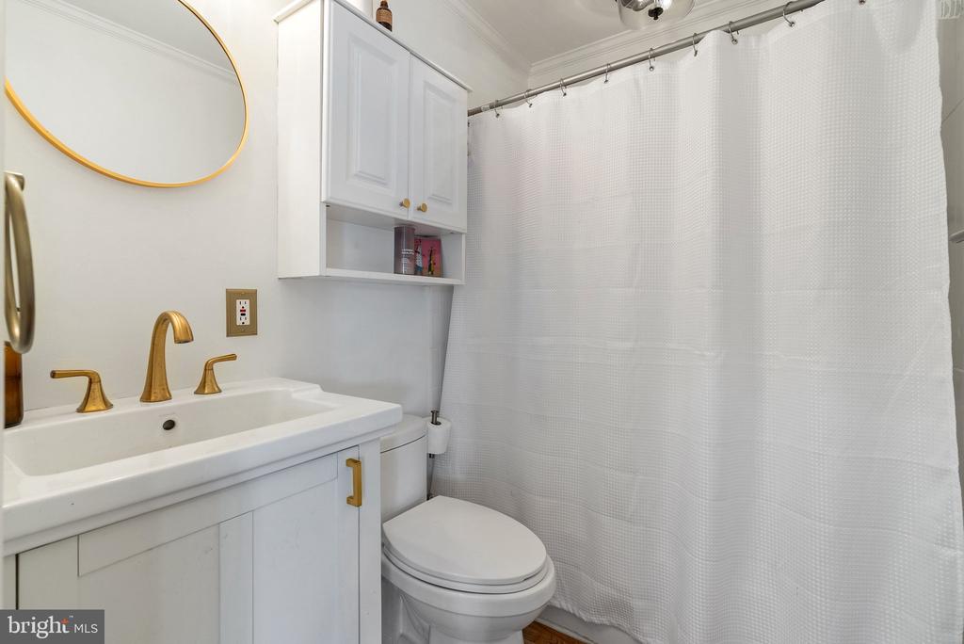
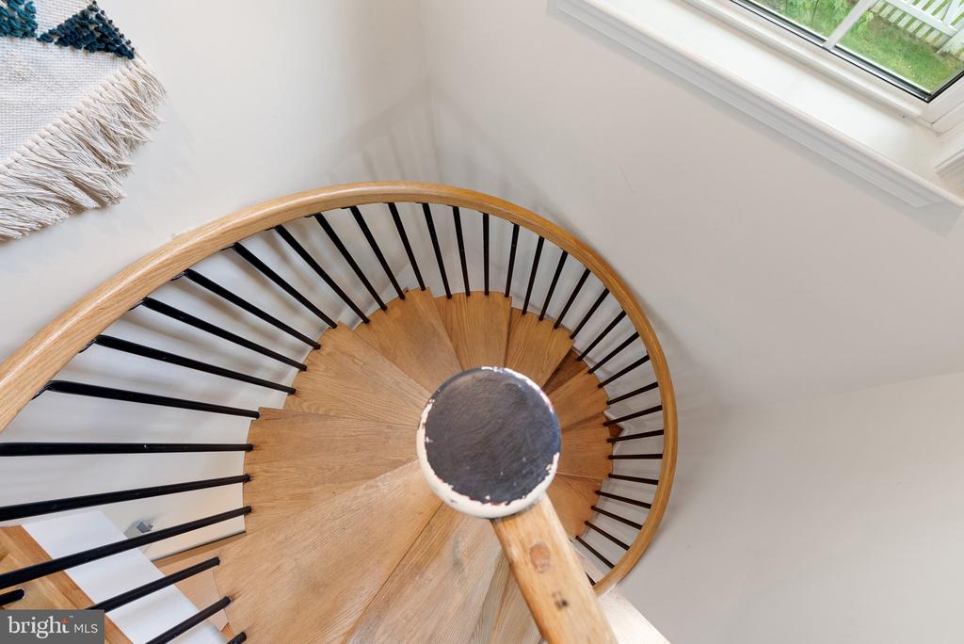
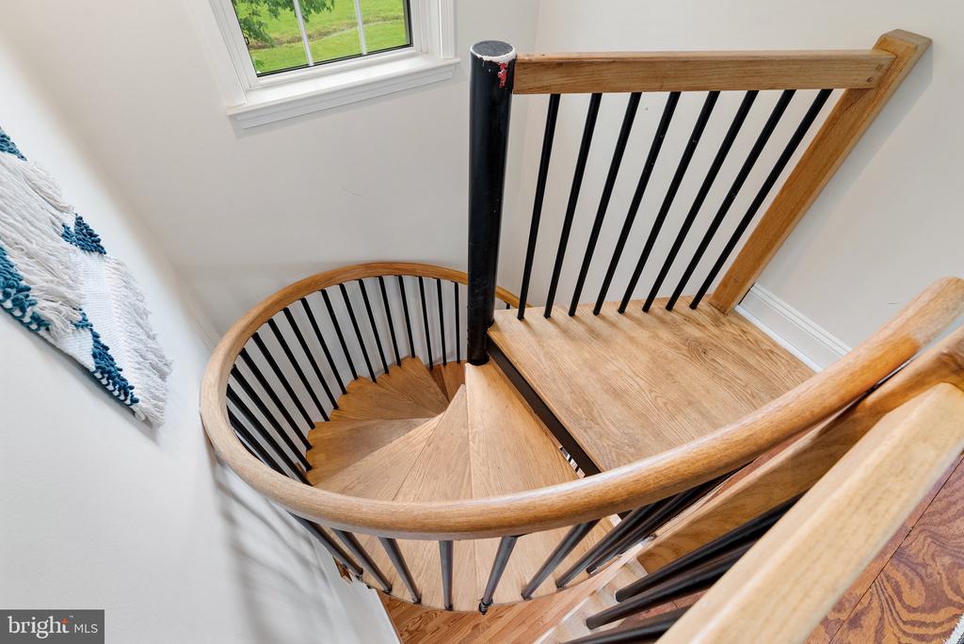
Other Interior Features Combination Kitchen/Living, Family Room Off Kitchen, Primary Bath(s), Upgraded Countertops, Wood Floors, Ceiling Fan(s), Window Treatments, Recessed Lighting, Water Treat System, Spiral Staircase, Bathroom - Tub Shower, Bathroom - Soaking Tub, Pantry, Kitchen - Gourmet, Floor Plan - Open, Dining Area
Area & Lot
Total area 3,500 Sq.Ft.
Lot Area 8.55 Acres
Living area 3,500 Sq.Ft.
MLS® ID VALO2096552
Year Built 1998
School District LOUDOUN COUNTY PUBLIC SCHOOLS
View Description Mountain,Pasture,Water
Architecture Styles Converted Barn, Contemporary
Type Residential
Status Sold
Exterior
Stories 2
Pool No Pool
Air conditioning Heat Pump(s), Ductless/Mini-Split, Zoned
Heat type Heat Pump(s), Zoned
Disability Features None
Water Source Well
Garage Space 3.0
Sewer Septic Exists, Gravity Sept Fld
Other Exterior Features Exterior Lighting, Satellite Dish
Parking Attached Garage
Lot Features Backs to Trees, Open, Private, Pond
Roof Asphalt, Metal, Shingle
Utilities Electric Available
Finance
Sales Price $1,205,000
Real Estate Tax $8,547 yearly

360 Virtual Tour

Take a tour of this property

Loudoun County

Work With Debbie

Debbie's mission is to connect qualified buyers and motivated sellers to cement the best real estate transactions, deals where both sides come together for a common goal, and everyone feels like they have walked away a winner.

Follow Us in Virginia