
Search
12000 MARKET STREET 320
VIEW PHOTOS
$326,000

12000 MARKET STREET 320

1 Bed 1 Bath 691 Sq.Ft.

Description

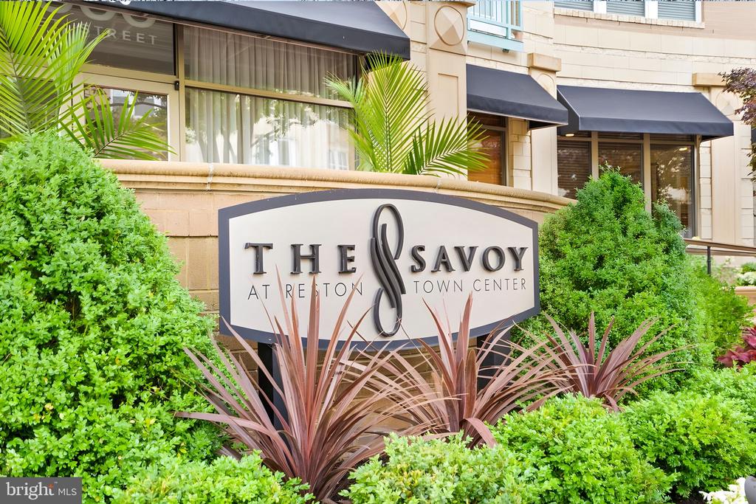
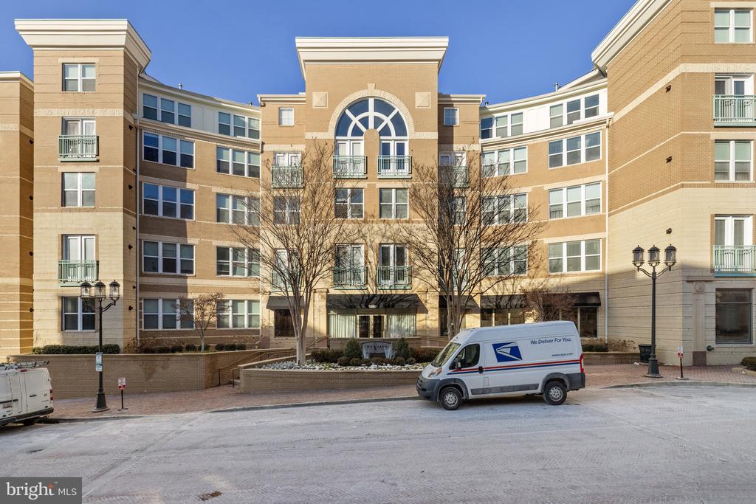
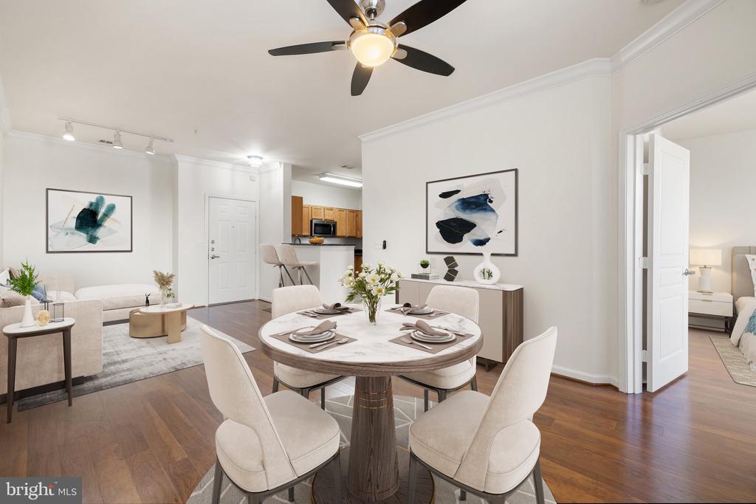
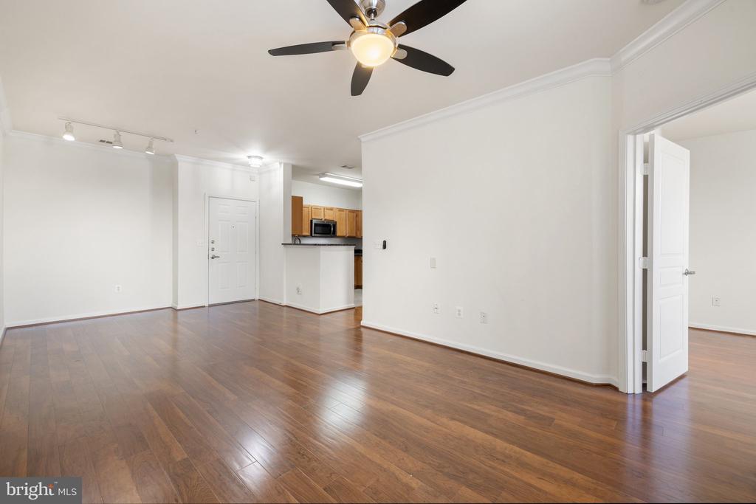
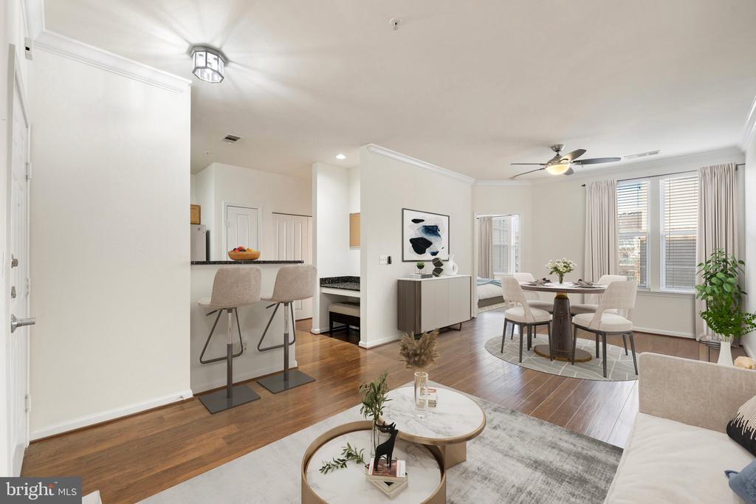
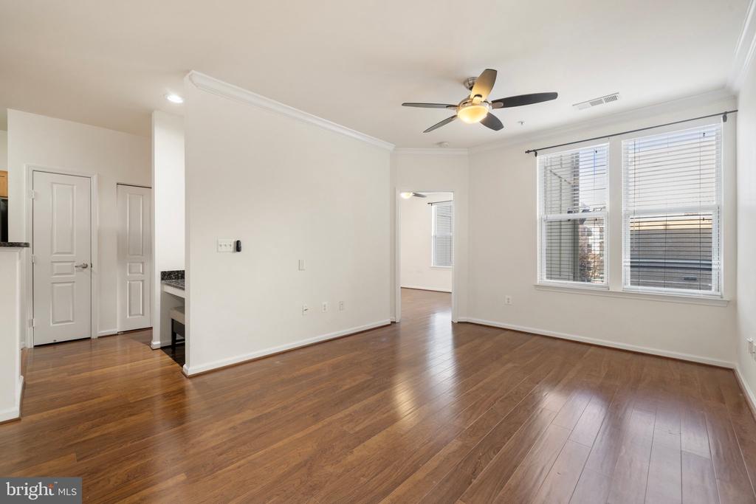
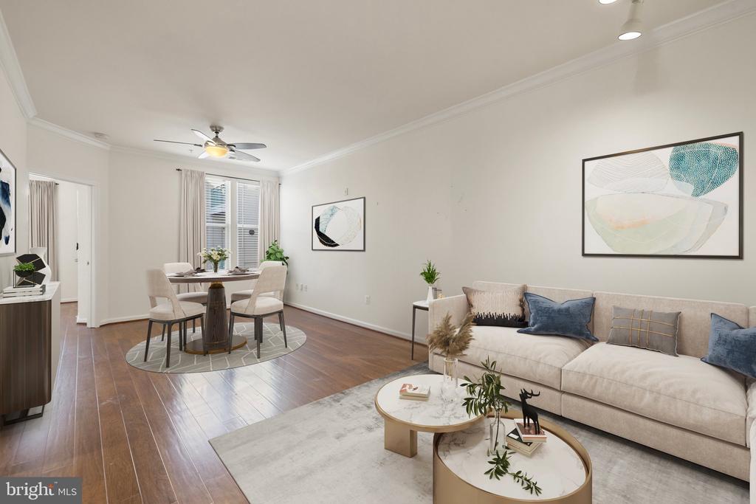
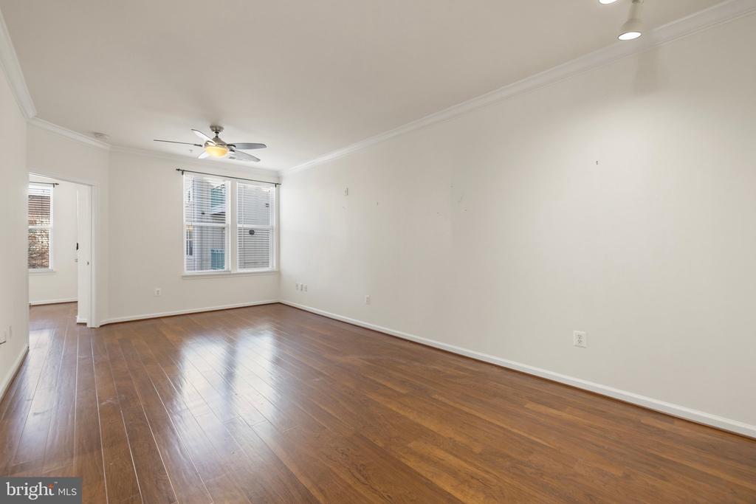
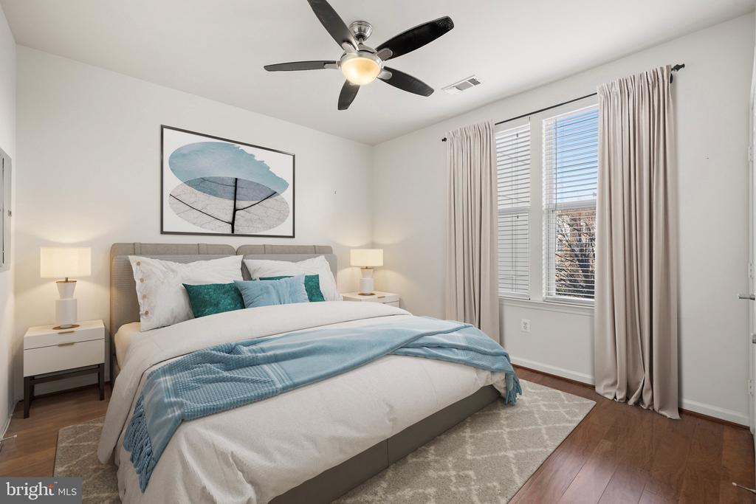
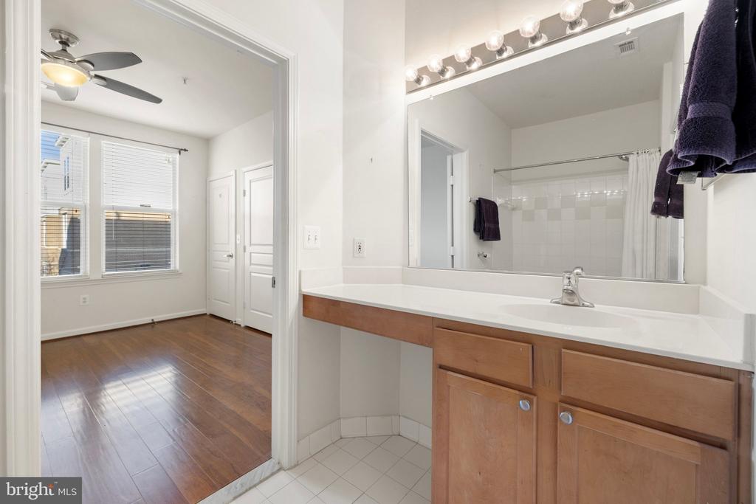
Welcome to The Savoy! Desirable Reston Town Center location at a very affordable price! Completely move in ready 1BR/1BA condo in a secure building with walkability to EVERYTHING!
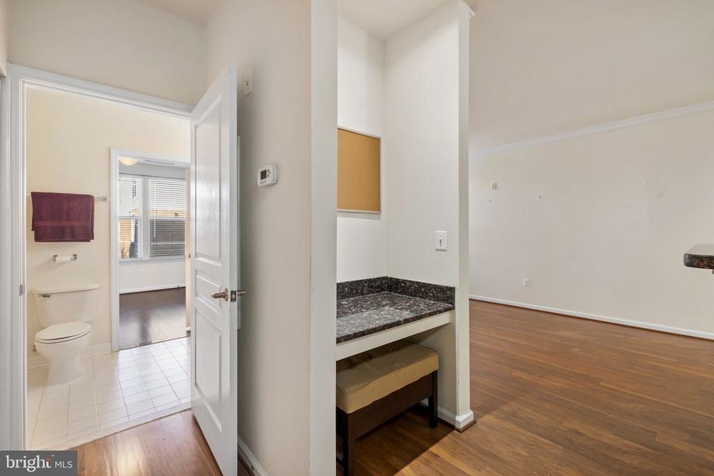
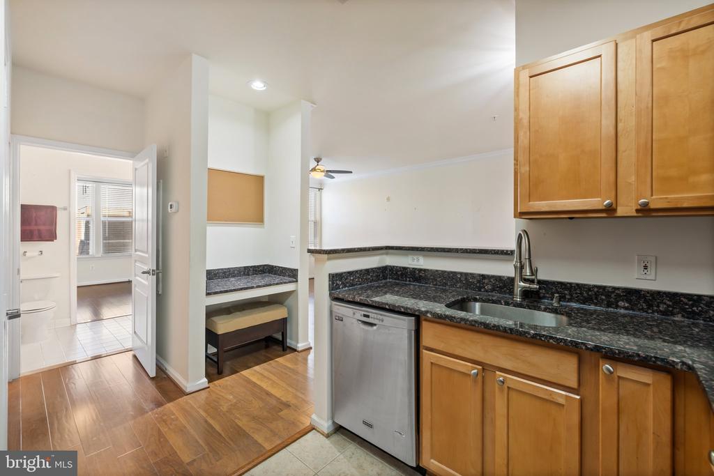
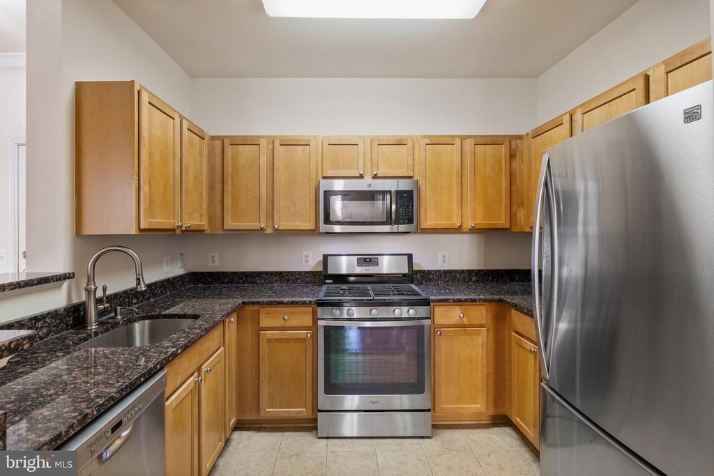
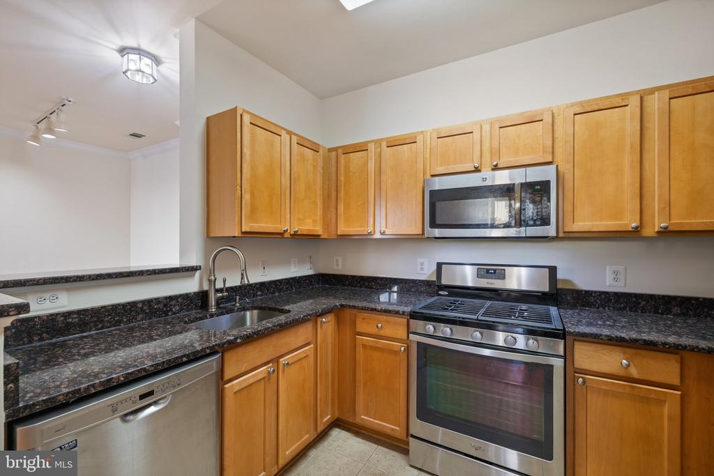
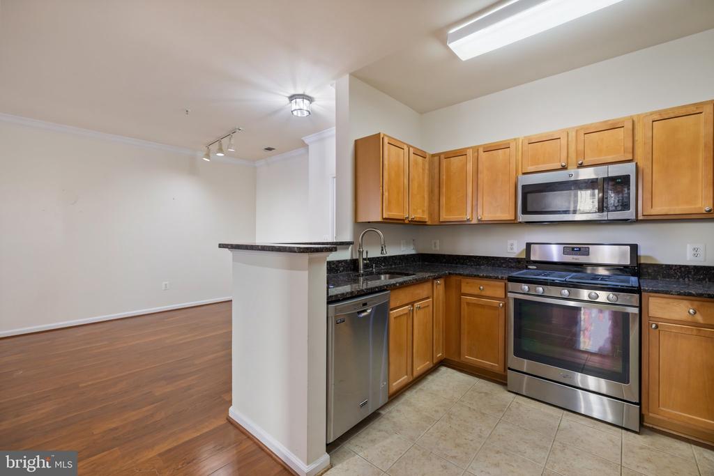
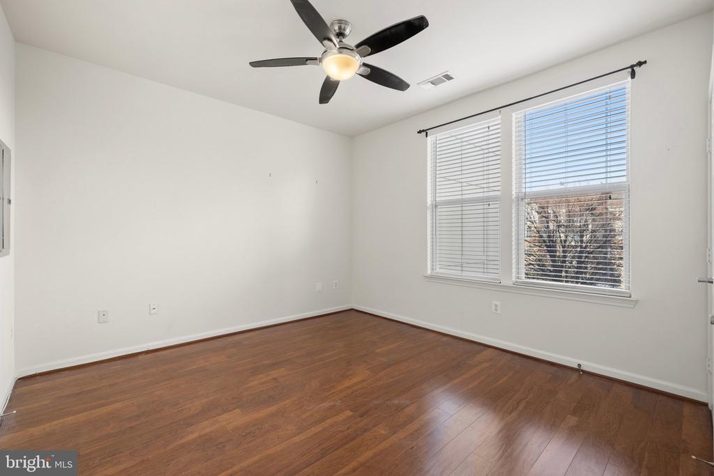
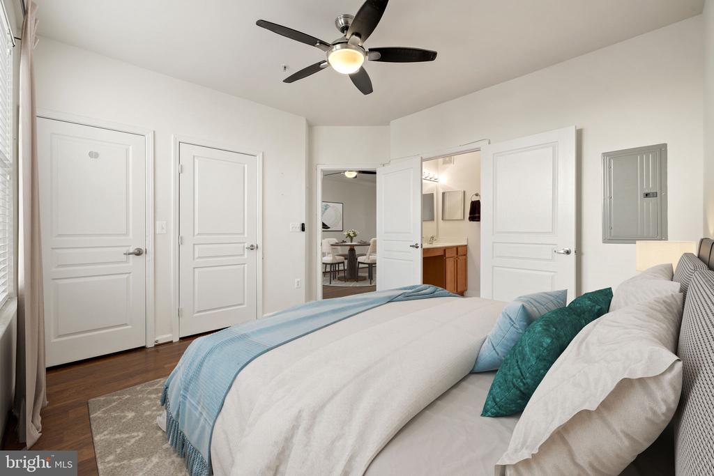
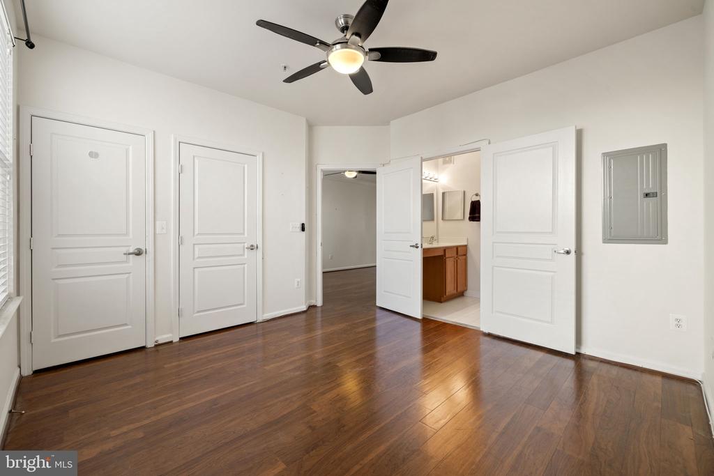
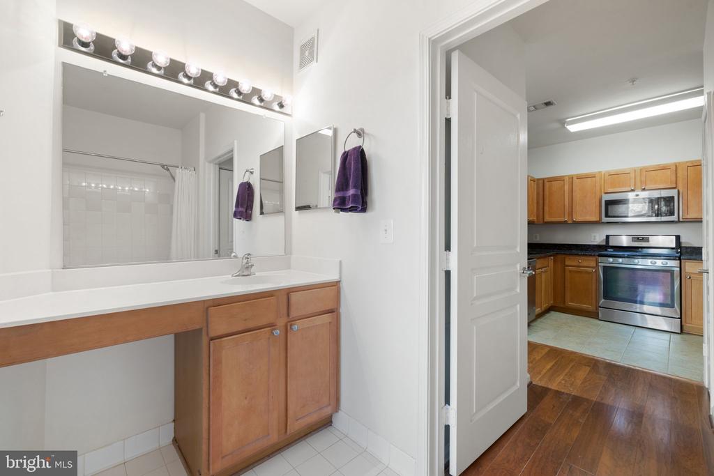
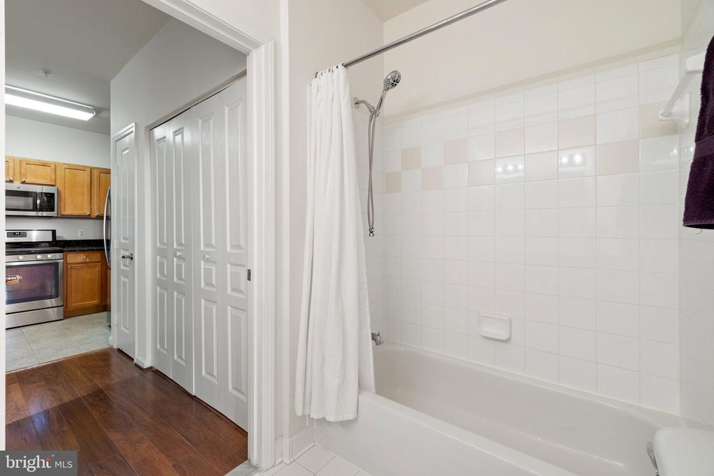
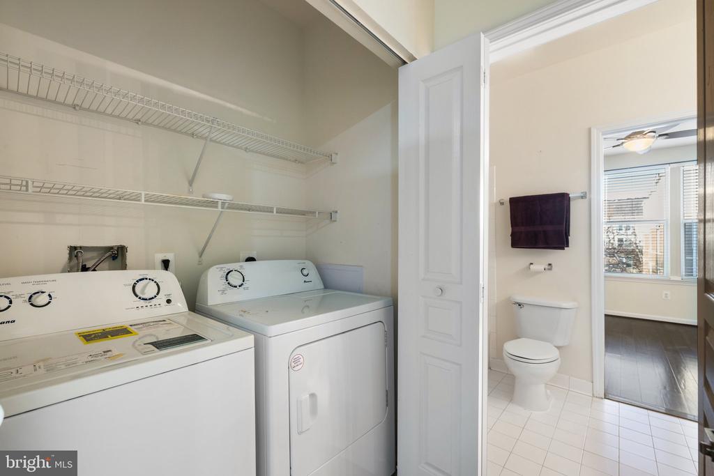
This condo is only steps from the elevator, main building entrance, mailboxes and reserved parking spot. Some of the many upgrades include: laminate flooring throughout, granite counter tops in kitchen with stainless steel appliances and gas cooking. Full sized washer and dryer included, work niche and Verizon FiOS internet available. HVAC replaced in 2023.
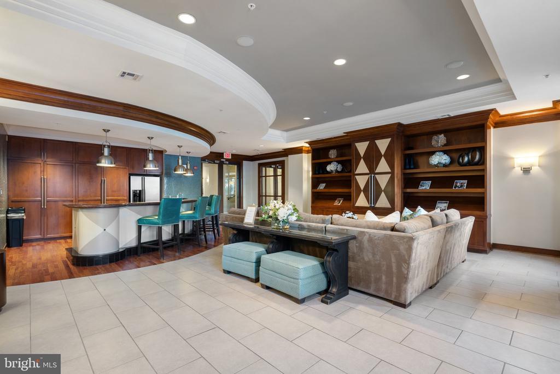
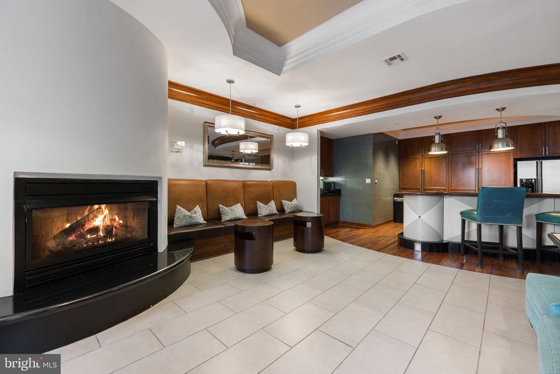
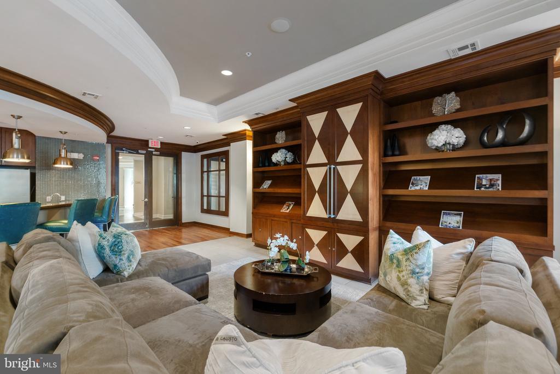
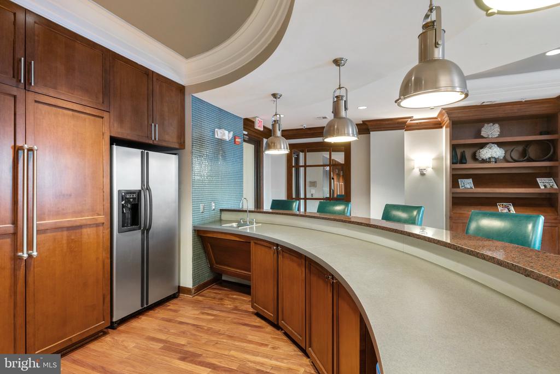
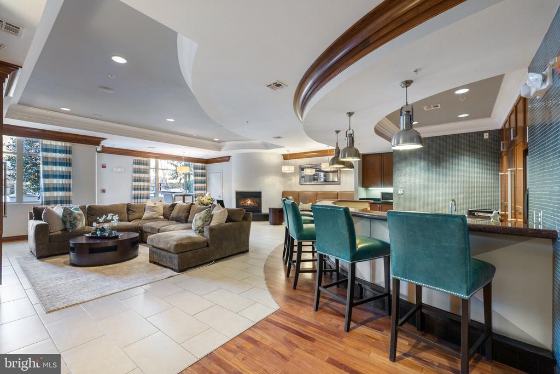
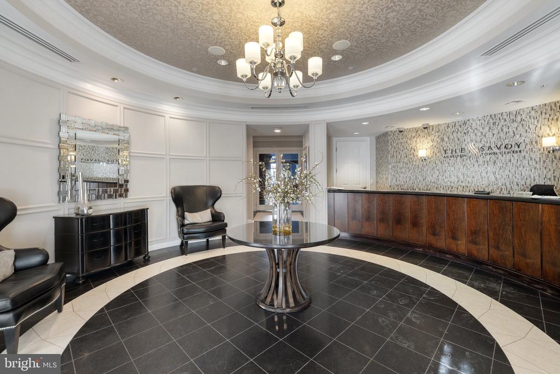
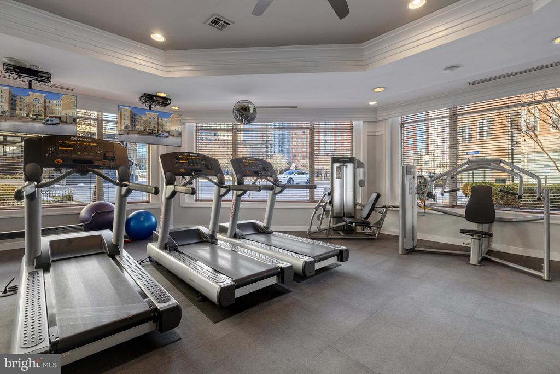
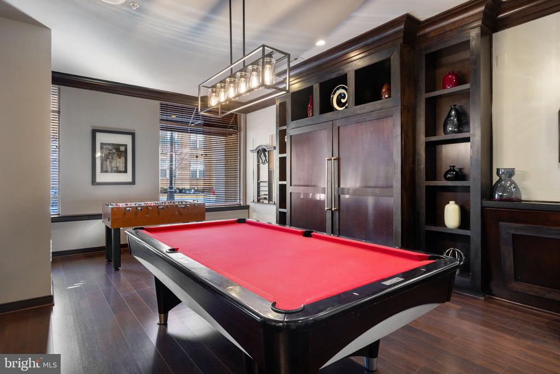
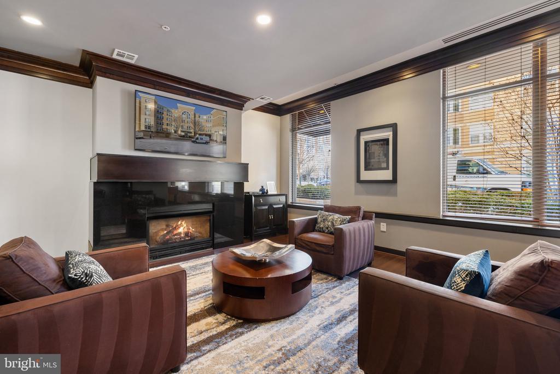
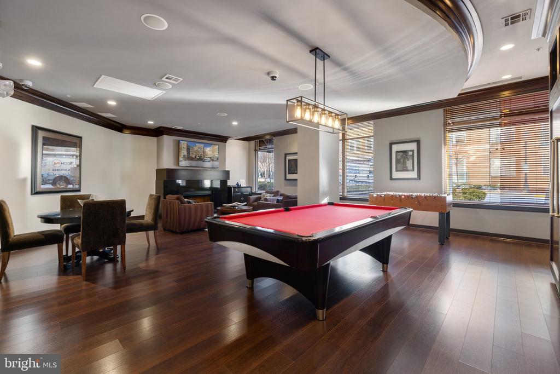
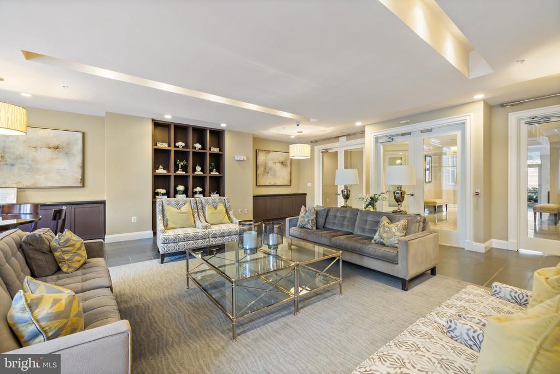
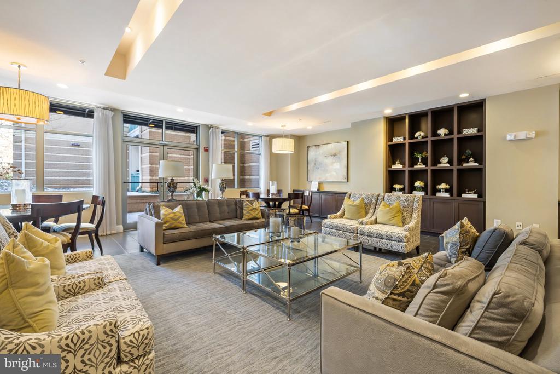
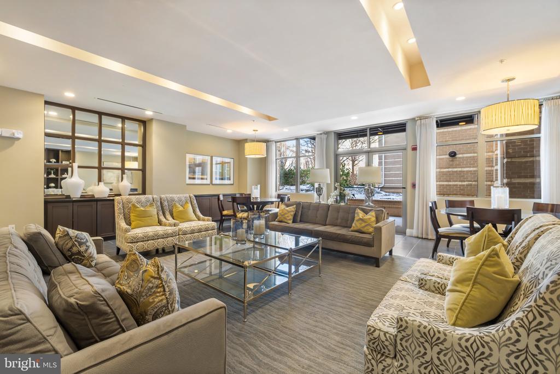
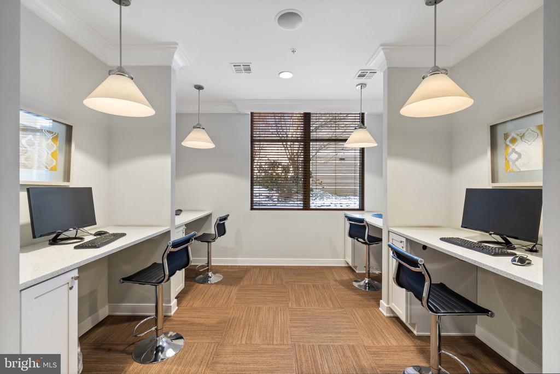
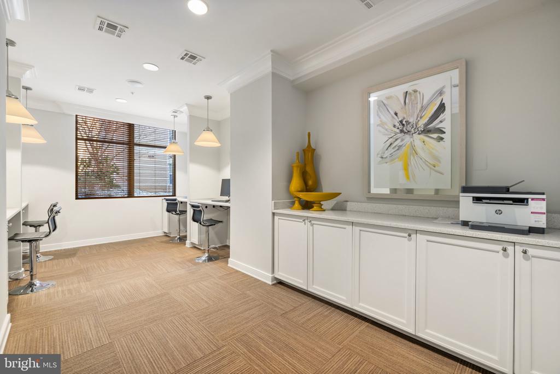
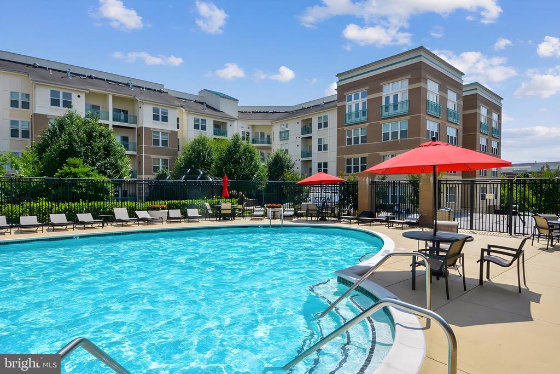
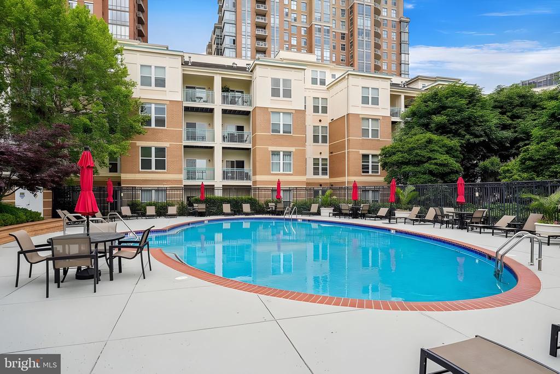
Savoy amenities include: fitness center, game room, business center, WiFi computer room, meeting room, bar/lounge, outdoor pool, concierge service at lobby.
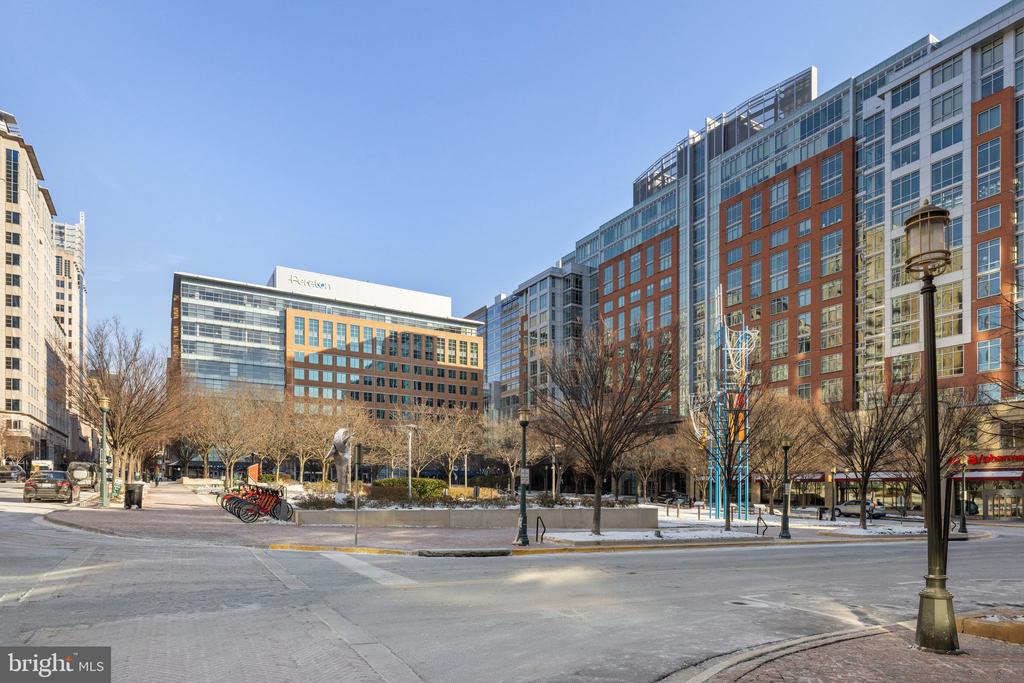
Unbeatable location close to Silver Line metro, RTC restaurants and shops. Very close connectivity to Fairfax County Parkway, Dulles Toll Road, Rt 28, and Reston Parkway.

Share Property

Location

12000 MARKET STREET Unit: 320, RESTON, VA 20190

Status

Sold

Date Sold

February 28, 2025
Debbie Meighan

Debbie Meighan

TITLE

Sales Associate

Property Amenities

Interior
Laundry room Dryer In Unit, Washer In Unit
Appliances Dryer, Disposal, Washer, Stove
Flooring Wood
Total Bedrooms: 1
Full Bathrooms: 1
Other Interior Features Breakfast Area, Built-Ins, Wood Floors
Area & Lot
Total area 691 Sq.Ft.
Living area 691 Sq.Ft.
MLS® ID VAFX2218384
Year Built 2004
School District FAIRFAX COUNTY PUBLIC SCHOOLS
View Description Trees/Woods,Courtyard
Architecture Styles Unit/Flat, Contemporary
Type Condo
Status Sold
Exterior
Stories 1
Pool Yes - Community
Air conditioning Central A/C, Ceiling Fan(s)
Heat type Forced Air
Disability Features Elevator
Water Source Public
Garage Space 1.0
Security Features 24 hour security, Desk in Lobby, Security Gate
Sewer Public Sewer
Other Exterior Features BBQ Grill, Sidewalks, Street Lights
Parking Attached Garage
Roof Shingle, Composite
Utilities Electric Available, Water Available, Sewer Available, Cable TV Available, Natural Gas Available, Phone Available
Finance
Sales Price $326,000
Real Estate Tax $3,274 yearly

360 Virtual Tour

Take a tour of this property

Fairfax County

Work With Debbie

Debbie's mission is to connect qualified buyers and motivated sellers to cement the best real estate transactions, deals where both sides come together for a common goal, and everyone feels like they have walked away a winner.
Follow Us in Virginia