What Makes A Property Equine‑Ready in Middleburg?
December 4, 2025
December 4, 2025
You want your horses to step off the trailer, settle in, and be ride‑ready the same day. In Middleburg horse country, that takes more than a pretty barn. It means safe, well‑planned systems that work in heat, cold, rain, and freeze‑thaw cycles, with smart site design and practical details buyers expect. In this guide, you’ll learn exactly what “equine‑ready” looks like in Middleburg, what to inspect, and how to weigh turnkey versus build‑out paths. Let’s dive in.
Middleburg sits in a premium equestrian market where buyers value quality, privacy, and scenic turnout. Many buyers ride dressage, jumpers, hunters, or fox hunt, so they expect an arena sized for their discipline and a barn that runs efficiently. Turnout that stays usable through wet springs and summer heat matters as much as finishes. Low‑maintenance, turnkey systems tend to command a premium.
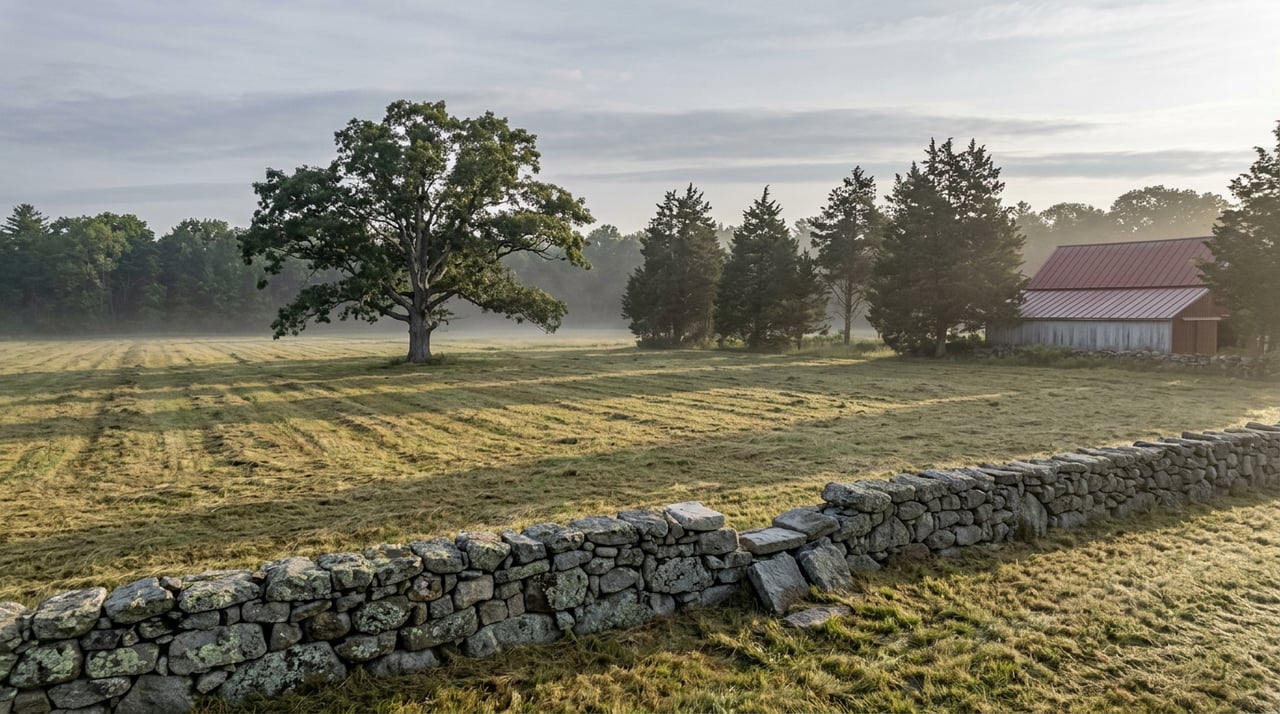
Northern Virginia’s humid summers and cold winters create freeze‑thaw cycles that challenge footing and drainage. Rolling Piedmont terrain and variable soils mean site‑specific grading and water management are essential. You will want well‑drained barn pads, engineered arena bases, and frost‑resistant water lines. Good design keeps mud, ice, and standing water from interrupting your routine.
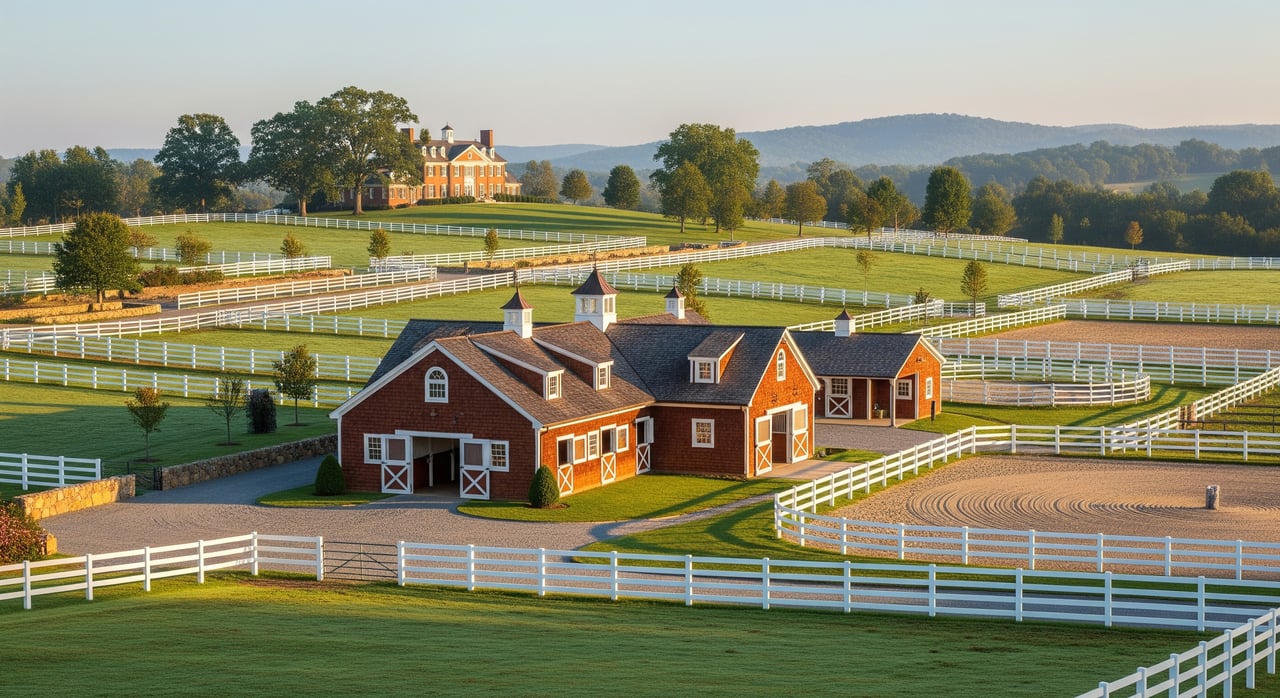
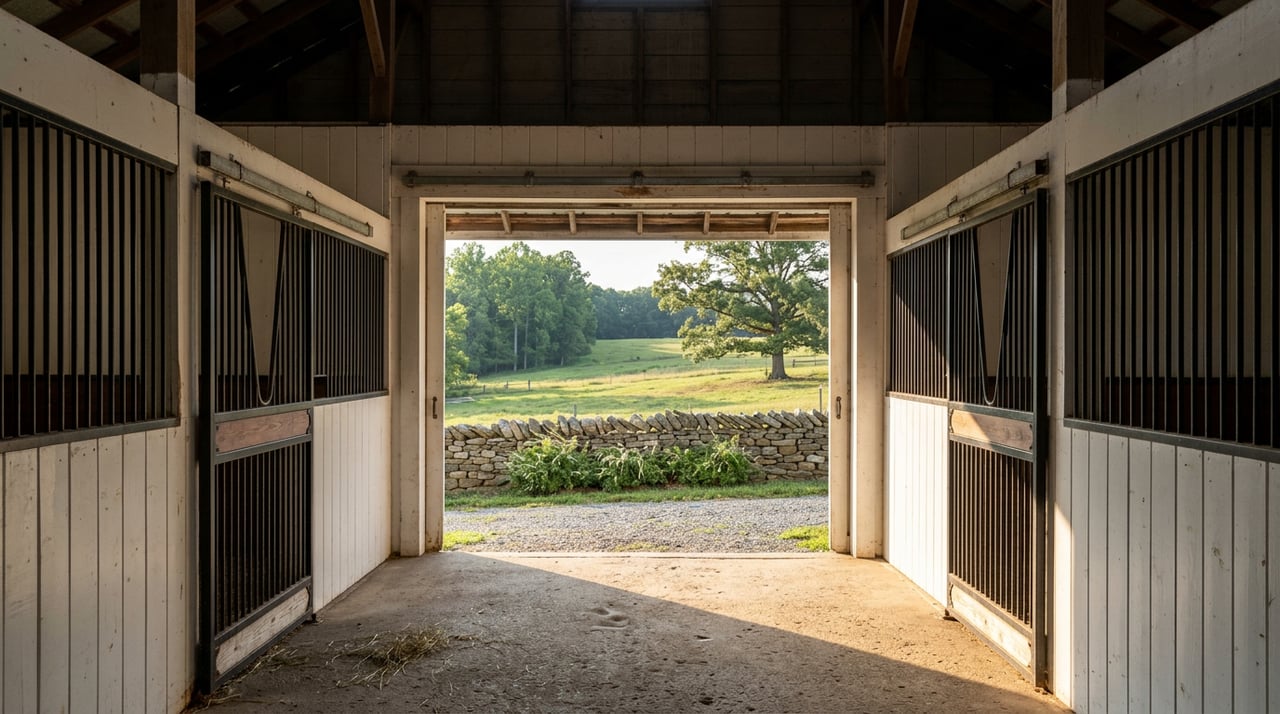
Buyers commonly expect 4 to 10 stalls on Middleburg estate properties, with 12' x 12' stalls as a practical minimum. Larger sport horses, breeding programs, or foaling may call for 12' x 14' or 14' x 14'. Aisles should be wide and straight, typically 10 to 12 feet, for safe horse movement and tractor or hay wagon access. Clear sight lines from the aisle to stalls and work areas improve daily flow.
Passive ventilation through ridge vents, cupolas, and eaves helps control heat and humidity. Natural light reduces energy use and supports horse health, and supplemental fans in hot months are common. Safety expectations include fire‑resistant electrical work, labeled panels, and clear evacuation routes. A clean, dry barn reduces pests and lowers risk.
A secure tack room, organized storage, and a dedicated wash stall with non‑slip surfaces and proper drainage are standard. Keep hay dry in a loft or separate hay building, and store feed in a rodent‑resistant space. Buyers notice tidy work zones, labeled fixtures, and durable materials that stand up to daily use. Small conveniences add up to big value.
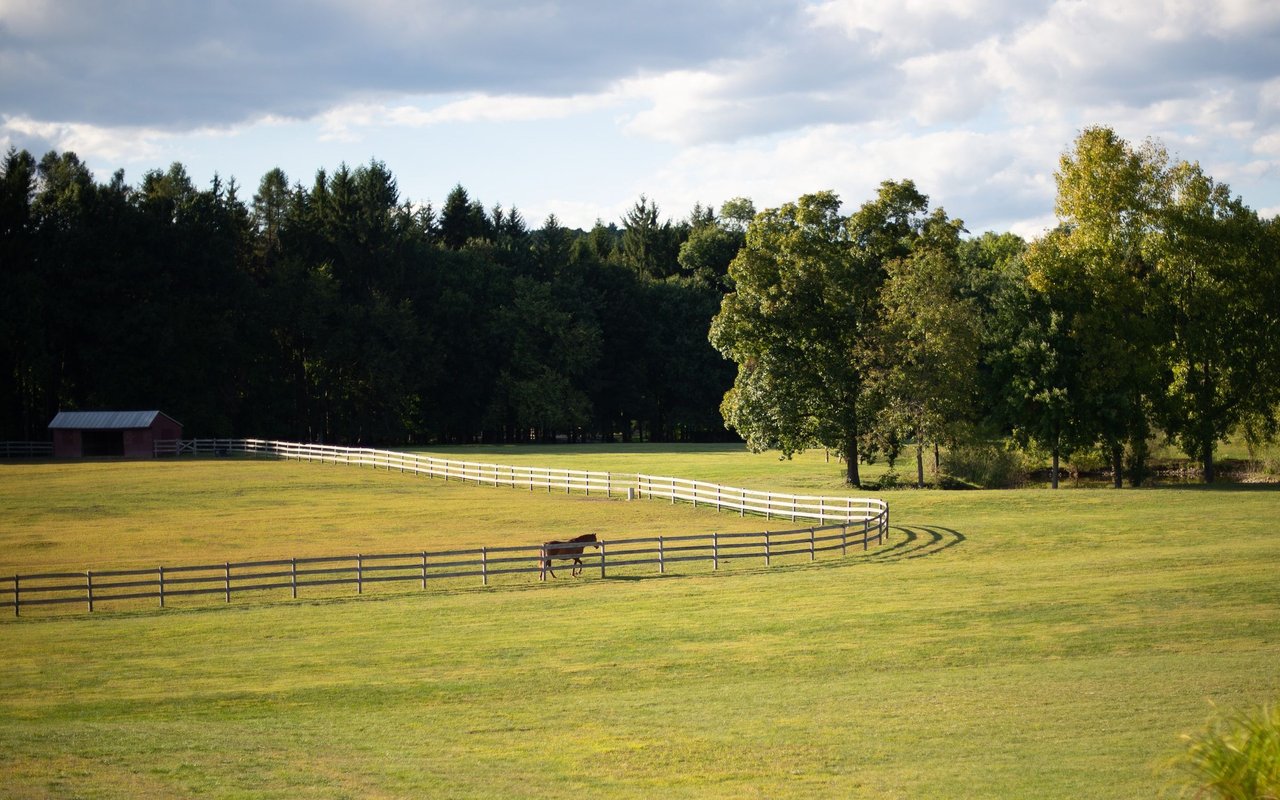
Multiple paddocks support rotational turnout and rest cycles. As a planning target, many buyers look for about 1 to 2 acres of dedicated turnout per horse, adjusted for pasture quality and hay use. Run‑in shelters, safe gates, and clear separation between groups keep turnout flexible. Well‑drained, reinforced areas at gates and barn doors help prevent mud.
Post‑and‑board wood, vinyl‑faced rail, and visible high‑tensile with a top rail are all common and acceptable when installed correctly. Heights of 4 to 5 feet with solid bracing at corners and safe, smooth hardware are standard. Buyers expect straight lines, tight boards, and secure latches. Perimeter fencing and paddock subdivisions both need regular inspection.
Compacted stone or aggregate pads around high‑traffic areas keep footing firm and clean. Grading should direct water away from barns, gates, and feed areas. A dedicated manure storage or composting area, set back from wells and streams, signals responsible management. Many buyers look for a practical, repeatable manure plan they can step into on day one.
Dressage riders often prefer 20m x 60m training space, though smaller schooling arenas, such as 60' x 120', are common for private use. Jumpers and hunters typically want larger rectangles, often around 100' x 200' or more, depending on program size. What matters is a footing and footprint that match your discipline and the number of horses in work. Clear perimeter fencing and safe entries are expected.
Quality arenas start with site‑specific engineering. A compacted subbase, geotextile separation, and a well‑drained base support a top layer of sand or a sand‑fiber blend. Depth should be consistent across the arena, and the surface needs regular dragging and periodic replenishing. In Northern Virginia, drainage, crowns, and sub‑drains help resist freeze‑thaw damage and keep footing rideable year‑round.
Perimeter fencing keeps horses and riders safe in low light or windy conditions. Night lighting extends training hours in winter and helps professionals manage schedules. Thoughtful placement prevents glare, reduces spook risks, and avoids disturbing horses in turnout. Consistency beats brightness alone.
An all‑weather driveway to the barn and arena is essential, with turning radii that accommodate large trailers and delivery trucks. Provide obvious trailer parking and guest spaces that do not block daily operations. Clear sight lines, wayfinding, and room to maneuver reduce stress for horses and drivers. Good access is a hallmark of a well‑planned facility.
On‑site bridle paths, connections to neighborhood trail systems, or legal easements are highly prized. Access to local hunt country or show venues can be a deciding factor for active riders. Verify trail use rights and any association rules in advance. The best properties offer safe, convenient options for hacking out.
Barns and paddocks should be sited to balance views, ventilation, and neighbor relations. Vegetation, fencing, and setbacks help reduce noise and dust. Smart placement of gates and lanes keeps daily movement away from property lines. Privacy supports both horse management and long‑term enjoyment.
A reliable well or municipal supply, plus multiple hydrants and pasture waterers, keep chores efficient. Frost‑free hydrants and insulated lines protect winter operations. Hot water at wash stalls is widely expected. Adequate storage and system maintenance matter year‑round.
Electrical service must support barn lighting, fans, heated waterers, and equipment. Weatherproof outlets and properly protected wiring are safety essentials. Septic systems should be sized for the residence and any barn wastewater needs, including wash stalls, and may require upgrades depending on use. Always confirm handling of gray water and any health department requirements.
Covered storage for tractors, mowers, and drags reduces wear and extends equipment life. A small workshop or repair bay is a plus. Thoughtful site lighting, cameras, and alarms can add peace of mind without unsettling horses. Keep lighting targeted and calm, not harsh.
In Middleburg, turnkey usually means you can stable, feed, turn out, and ride immediately. Expect a sound barn with appropriate stalls, a tack room, a wash stall, and safe feed and hay storage. Multiple paddocks with secure fencing and gates, plus an outdoor arena with usable footing and drainage, are typical. Working water and power, trailer parking, and a manure plan complete the picture.
If you prefer land with potential, plan a structured approach. You will start with a site survey, soils testing, and grading, followed by civil engineering for drainage, arena base, utilities, and any septic changes. Permitting runs through county and state agencies, then construction proceeds from barn foundations and utilities to fencing, arena base and footing, and final finish work. Minor upgrades can take weeks to a few months, while a full barn and arena build often spans many months to a year, depending on permits, weather, and contractor availability.
Expect site grading and complex drainage solutions to drive budget decisions, especially on heavy clay or compacted soils. Arena bases and professional footing, utility extensions, septic redesigns, and premium fencing add to costs. Interior barn finishes, specialty stalls, insulation, and heated amenities also move the needle. Engineered plans and any stormwater controls can be significant line items.
A detailed equine facility inspection should cover the barn structure and roof, electrical safety, ventilation, stall sizes, flooring, aisle width, and fire risks. Evaluate arena footing depth and composition, look for geotextile and a compacted base, and scan for ponding or uneven surfaces. Inspect fencing for rot, protruding hardware, or low visibility, and confirm a practical manure handling area. Verify that structures were permitted and meet setbacks.
Before closing on a build‑out property, commission a survey, soils report, and civil engineering for drainage, base construction, and utility capacity. Confirm septic and well feasibility with local health authorities. Map trailer access, arena placement, paddock layout, and manure storage with setbacks from streams or wells. Clear pre‑planning prevents costly redesigns.
Engage equine facility contractors, arena footing specialists, and civil engineers who know Loudoun County processes. Consult planning and zoning, the health department for septic and well, and environmental authorities for any stream or wetland impacts. A licensed electrician with agricultural experience and a septic designer round out a strong team. Local expertise saves time and protects value.
A property that checks these boxes will serve horses and people well, season after season. If you want help sorting through options or preparing your estate for market, connect with a local specialist who blends practical facility knowledge with high‑level marketing. To discuss your goals in confidence, schedule time with Debbie Meighan.


Debbie's mission is to connect qualified buyers and motivated sellers to cement the best real estate transactions, deals where both sides come together for a common goal, and everyone feels like they have walked away a winner.